Recent work

Photos from recent jobs across kitchens, staircases, storage, doors, roofs and bespoke pieces. Some are finished and some were taken mid-build, which shows how the work goes together. Every photo on this page is from my own jobs.
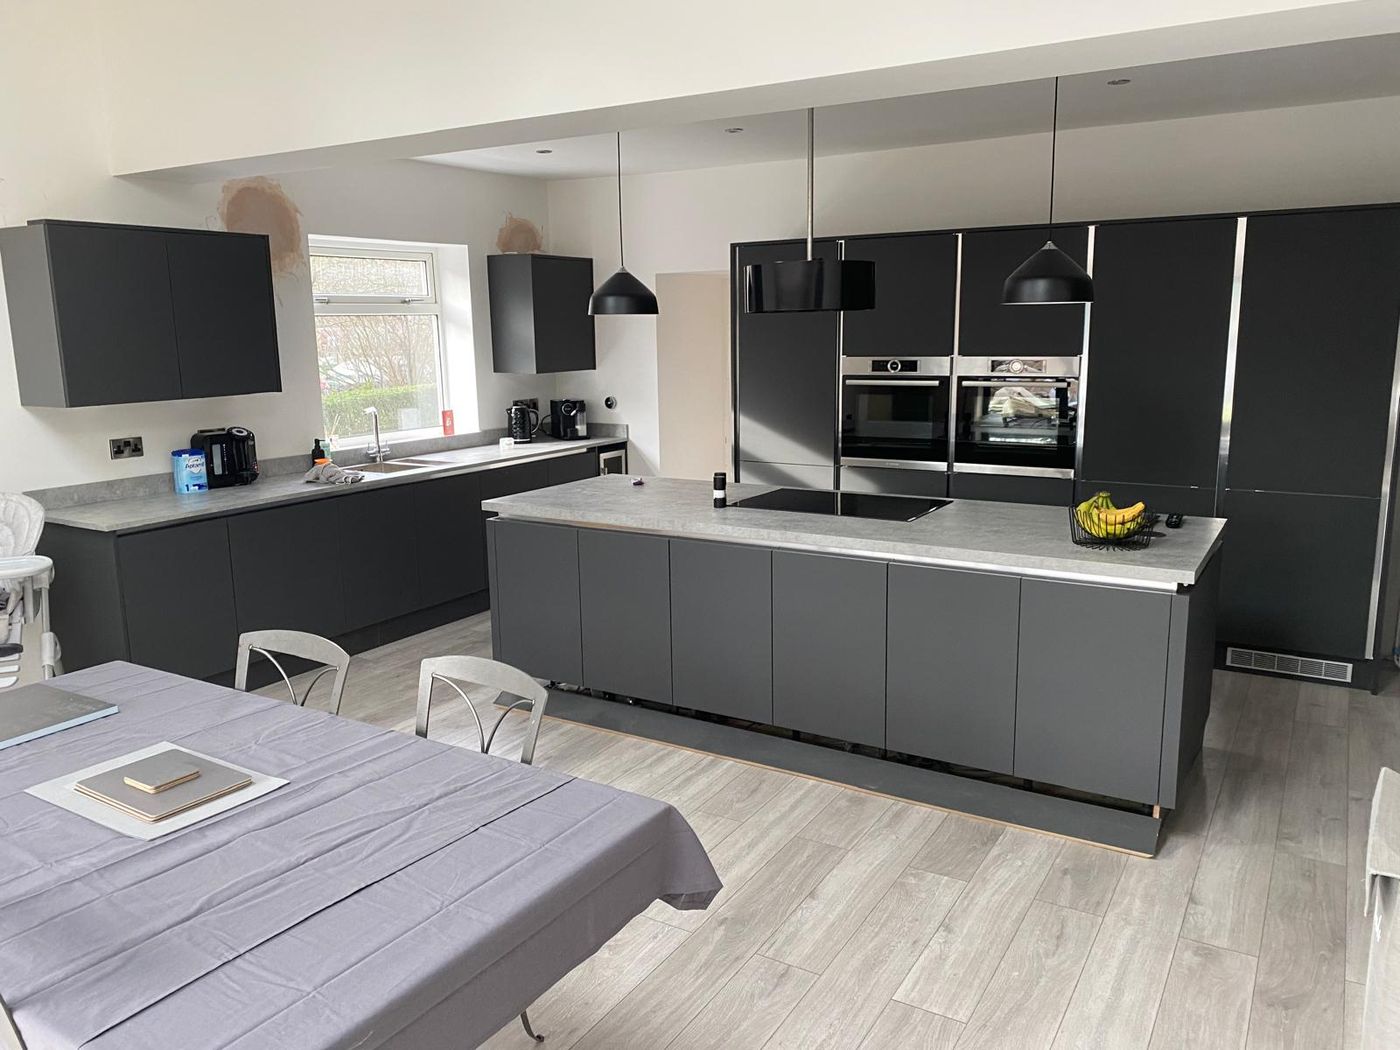
Large handleless anthracite grey kitchen with a long island, grey stone-effect worktops, tall housings with two built-in ovens and black pendant lights
Handleless anthracite kitchen with an island and tall oven housings
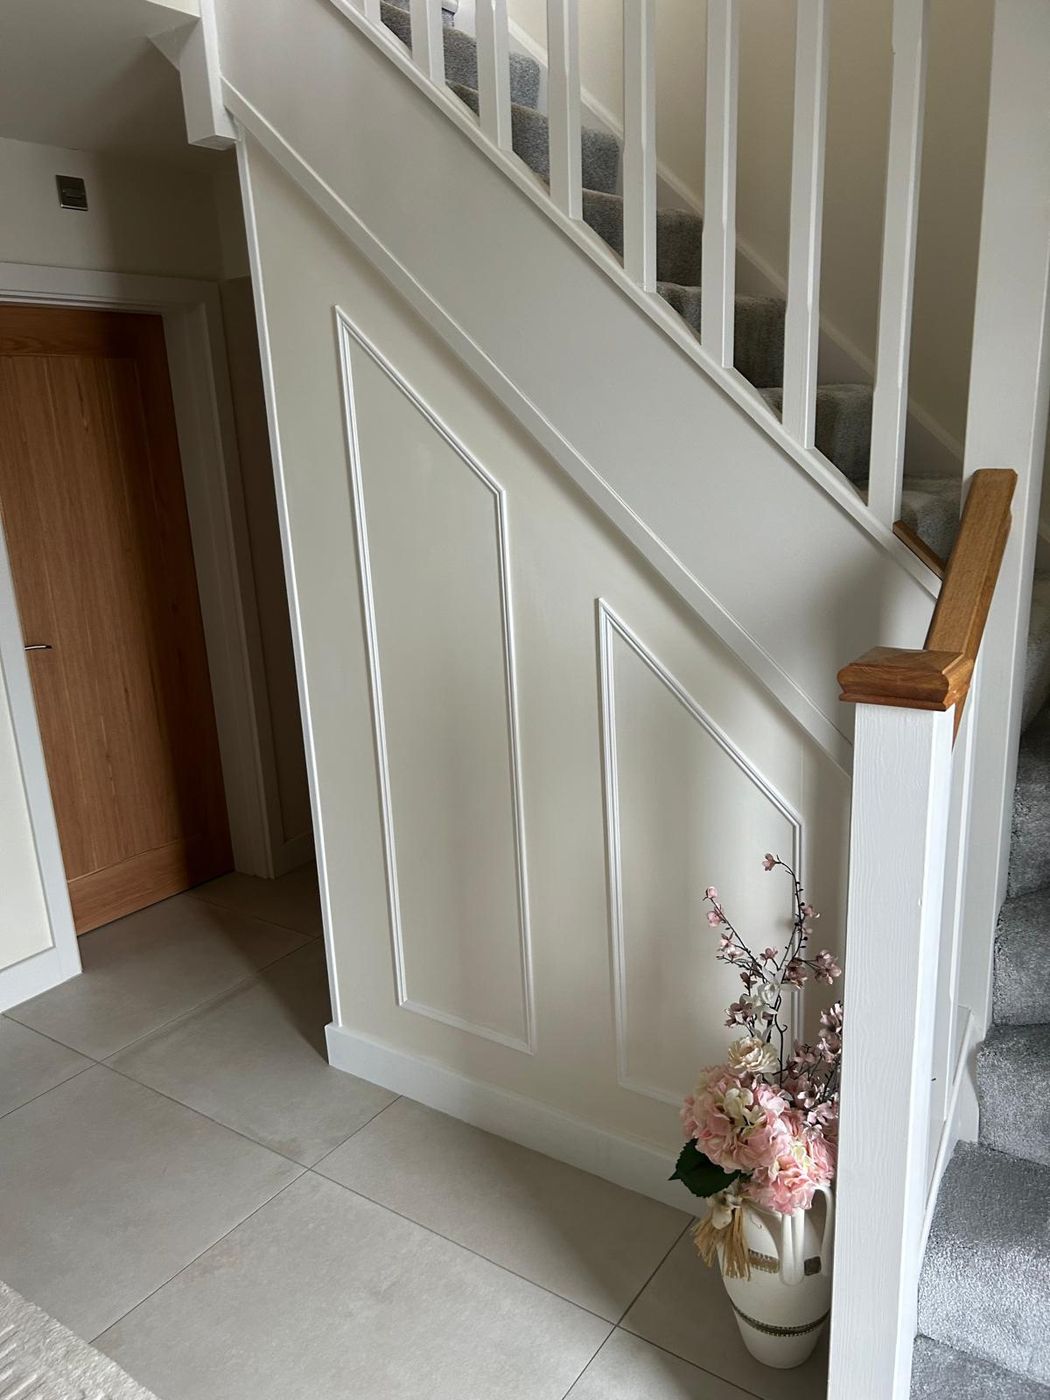
Staircase side wall finished in white panelling, white spindles and an oak handrail cap, grey tiled hallway floor
Panelled staircase with white spindles and an oak handrail
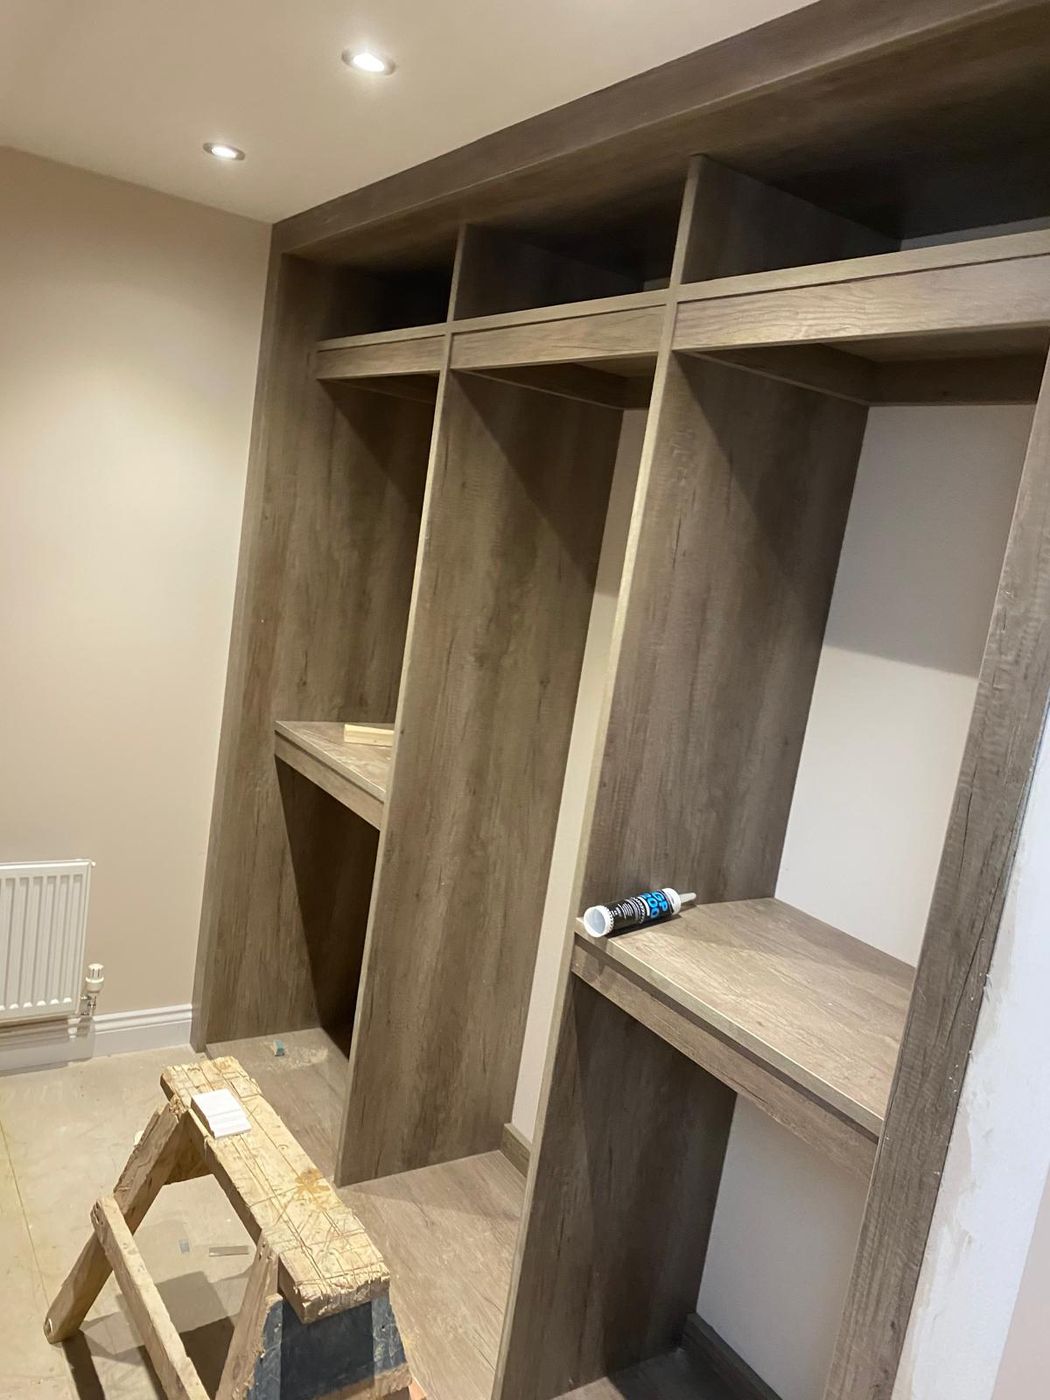
Built-in walk-in wardrobe frame in an oak-effect finish with open hanging sections, shelves and a top shelf run, before rails are fitted
Walk-in wardrobe units in an oak-effect finish, mid-fit
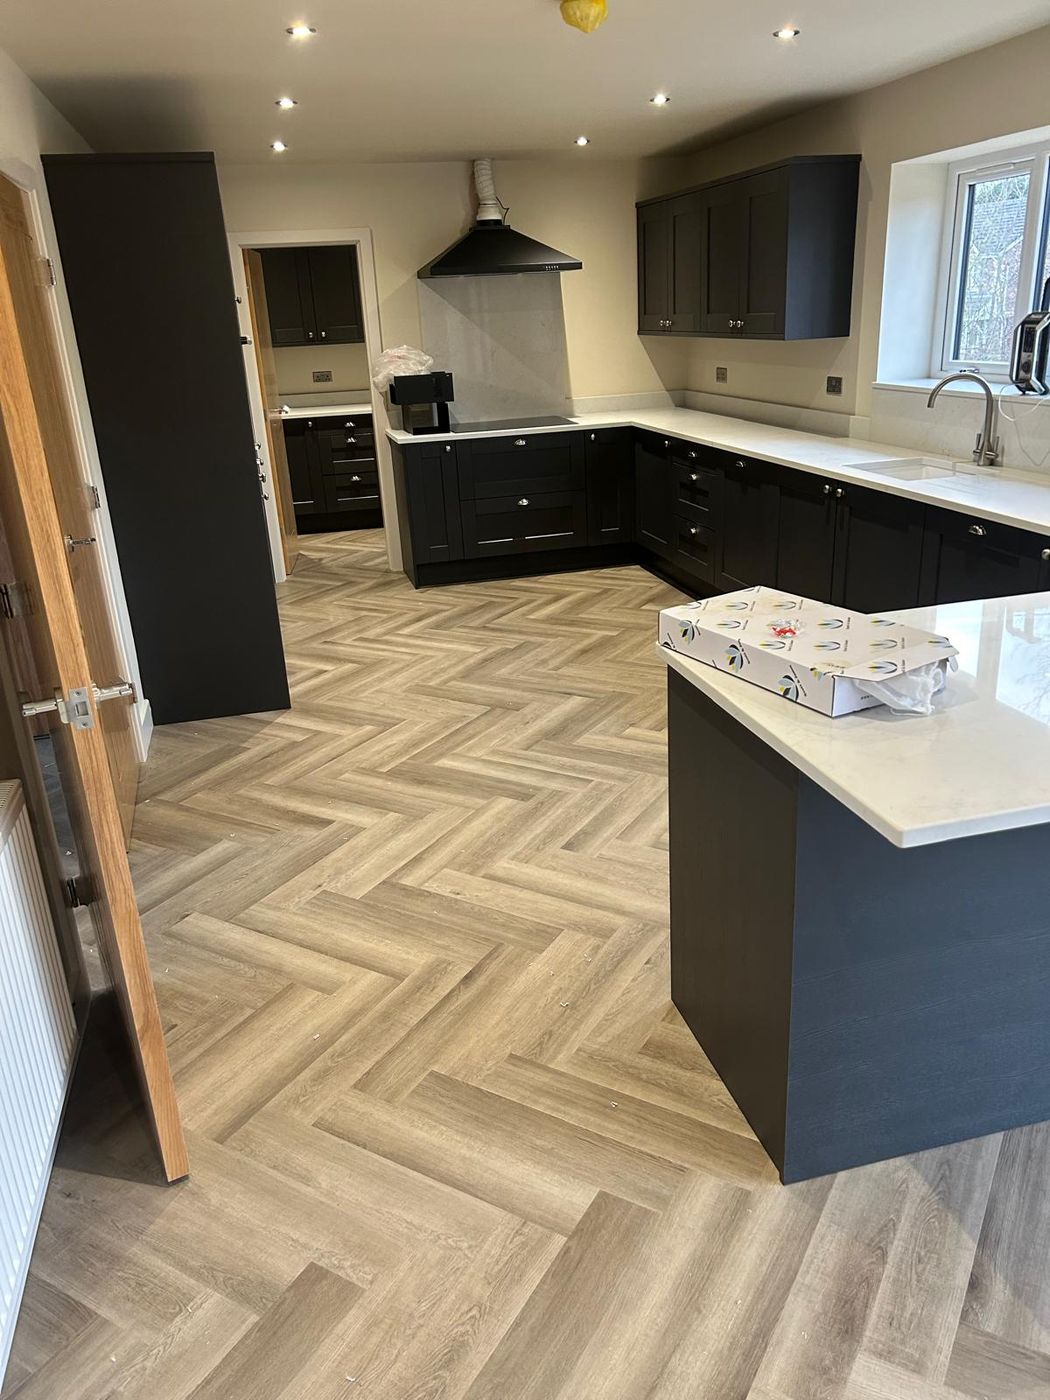
Dark grey shaker kitchen with tall housings, wall units, extractor and an island with a white quartz top on a herringbone floor
Dark shaker kitchen with a quartz-topped island
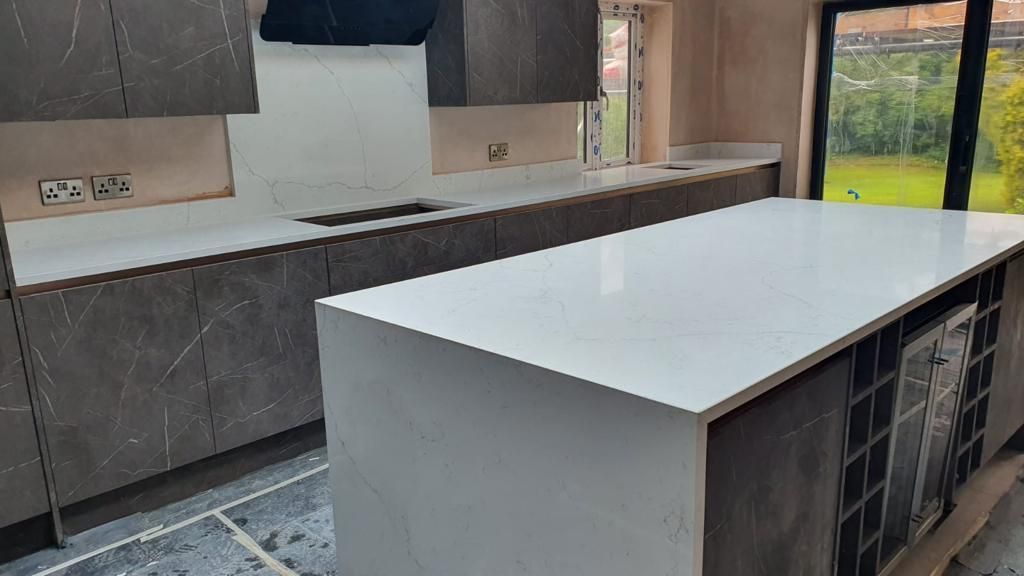
Kitchen island with a white quartz waterfall worktop and a built-in wine rack, dark marble-effect units behind
Waterfall island with a wine rack built in
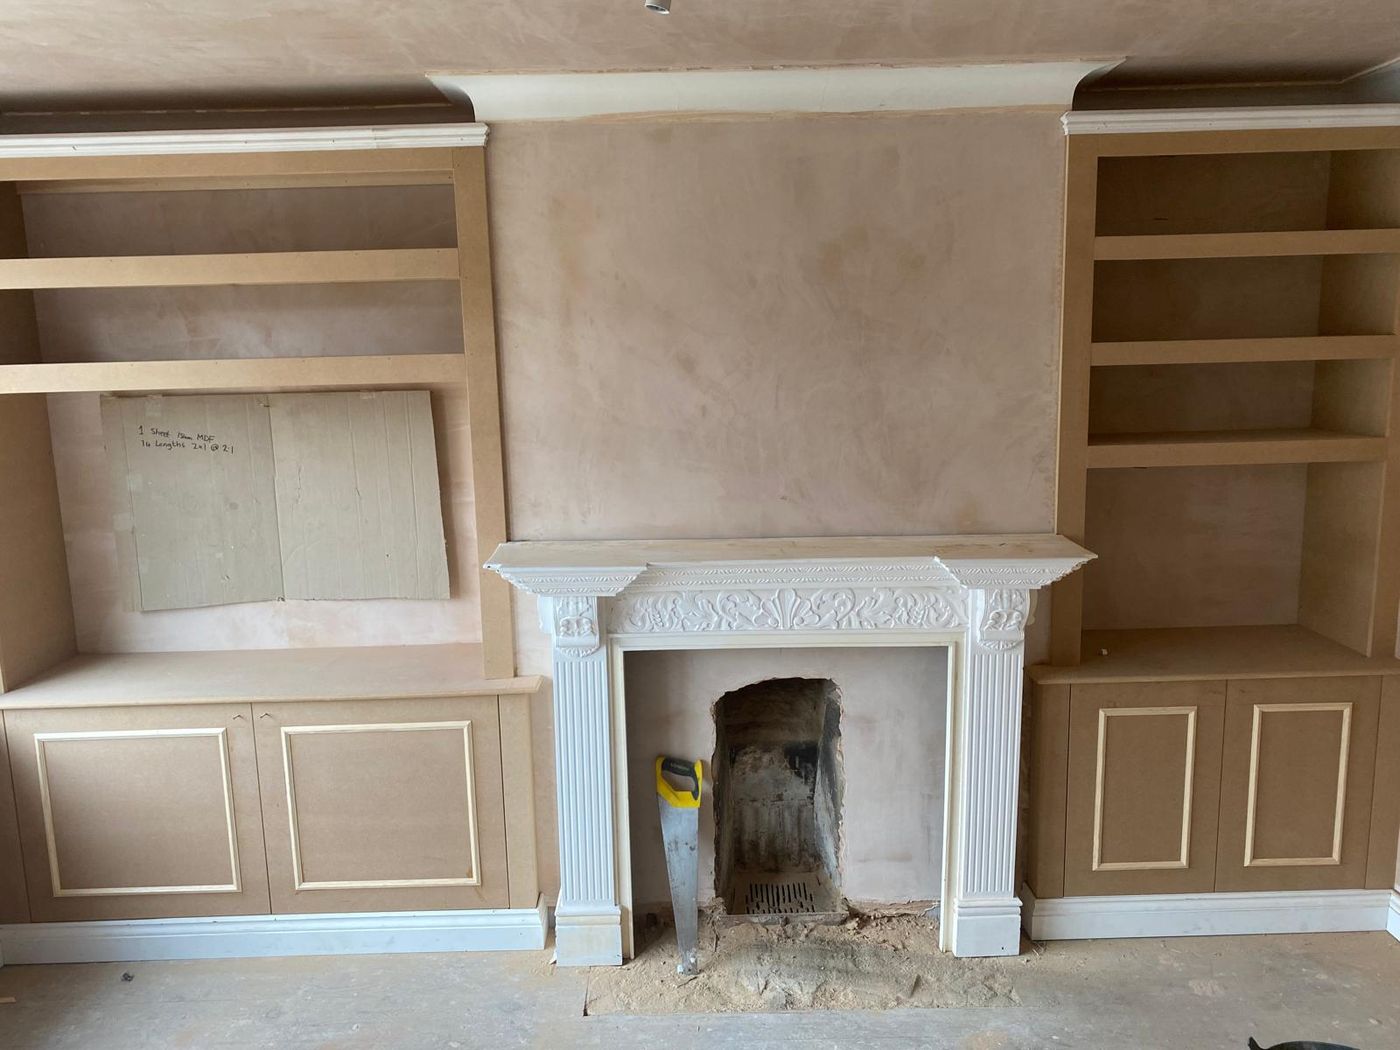
Built-in alcove cupboards with panelled doors and open shelving above on both sides of a fireplace with a carved surround, before painting
Alcove cupboards and shelving either side of a fireplace
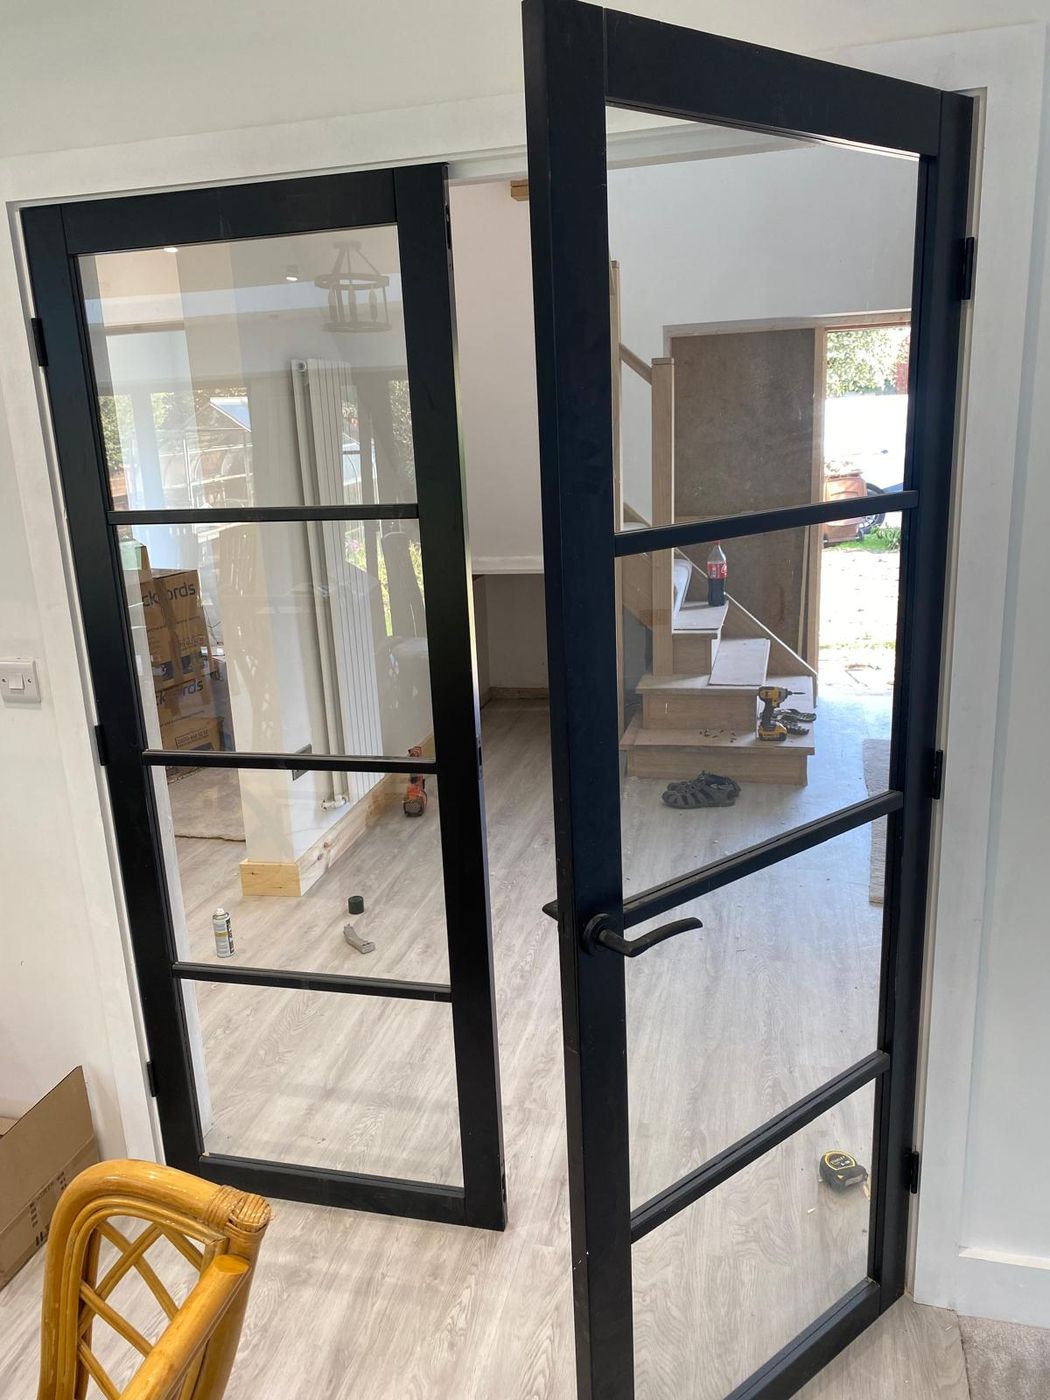
Pair of black-framed glazed internal doors standing open onto a bright room
Black-framed glazed double doors
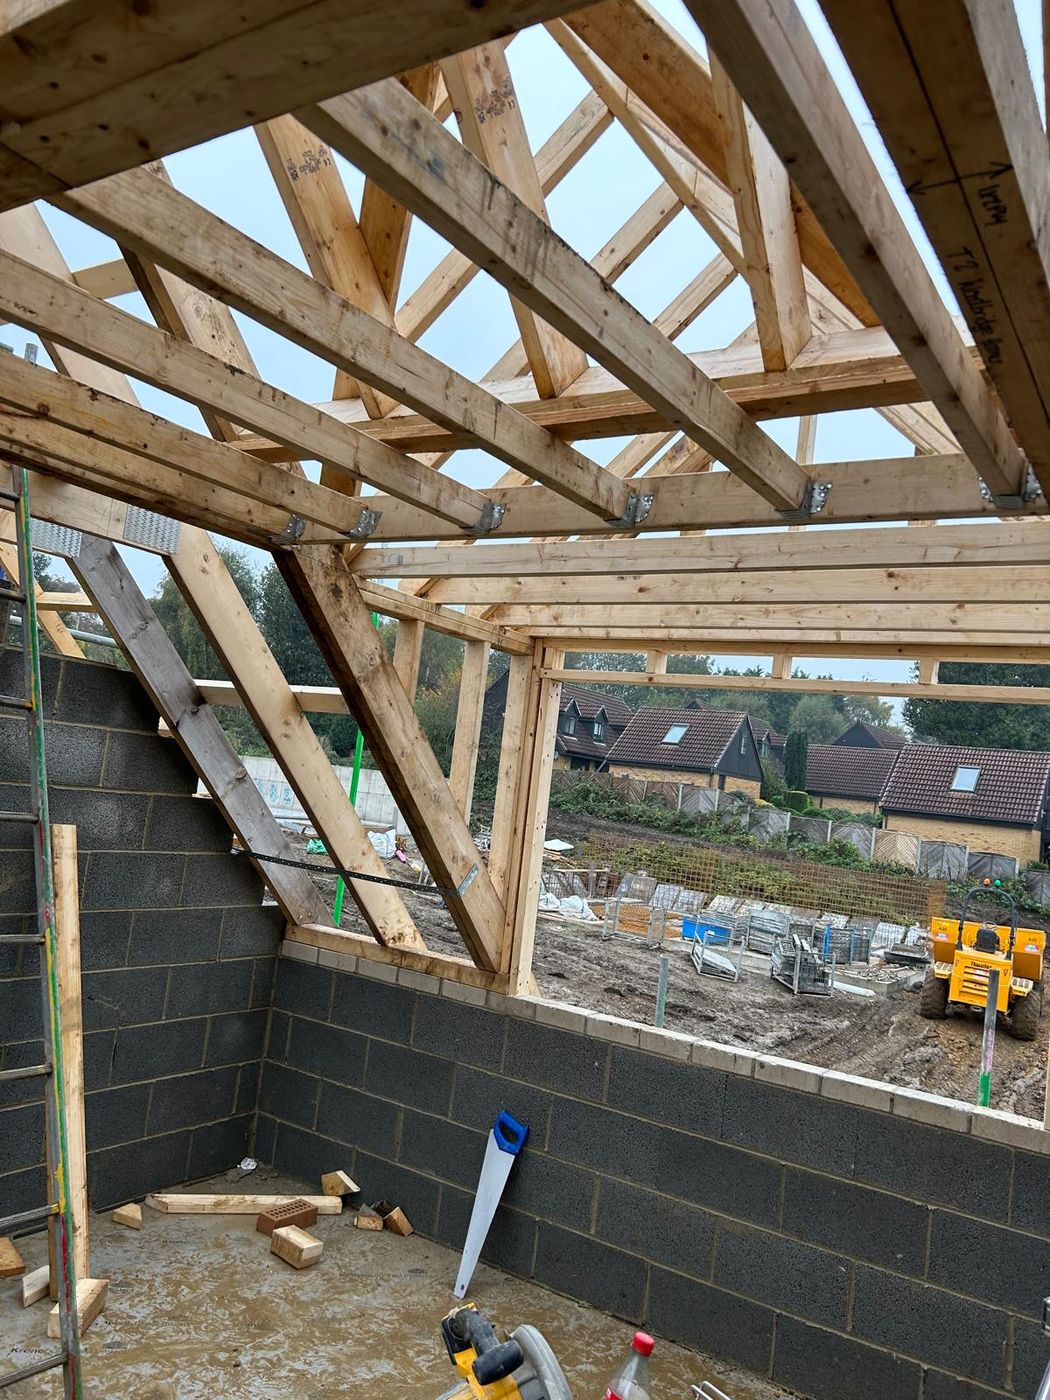
Timber cut roof with rafters and a valley framed over a new blockwork extension, sky visible through the timbers
Roof framed over a blockwork extension
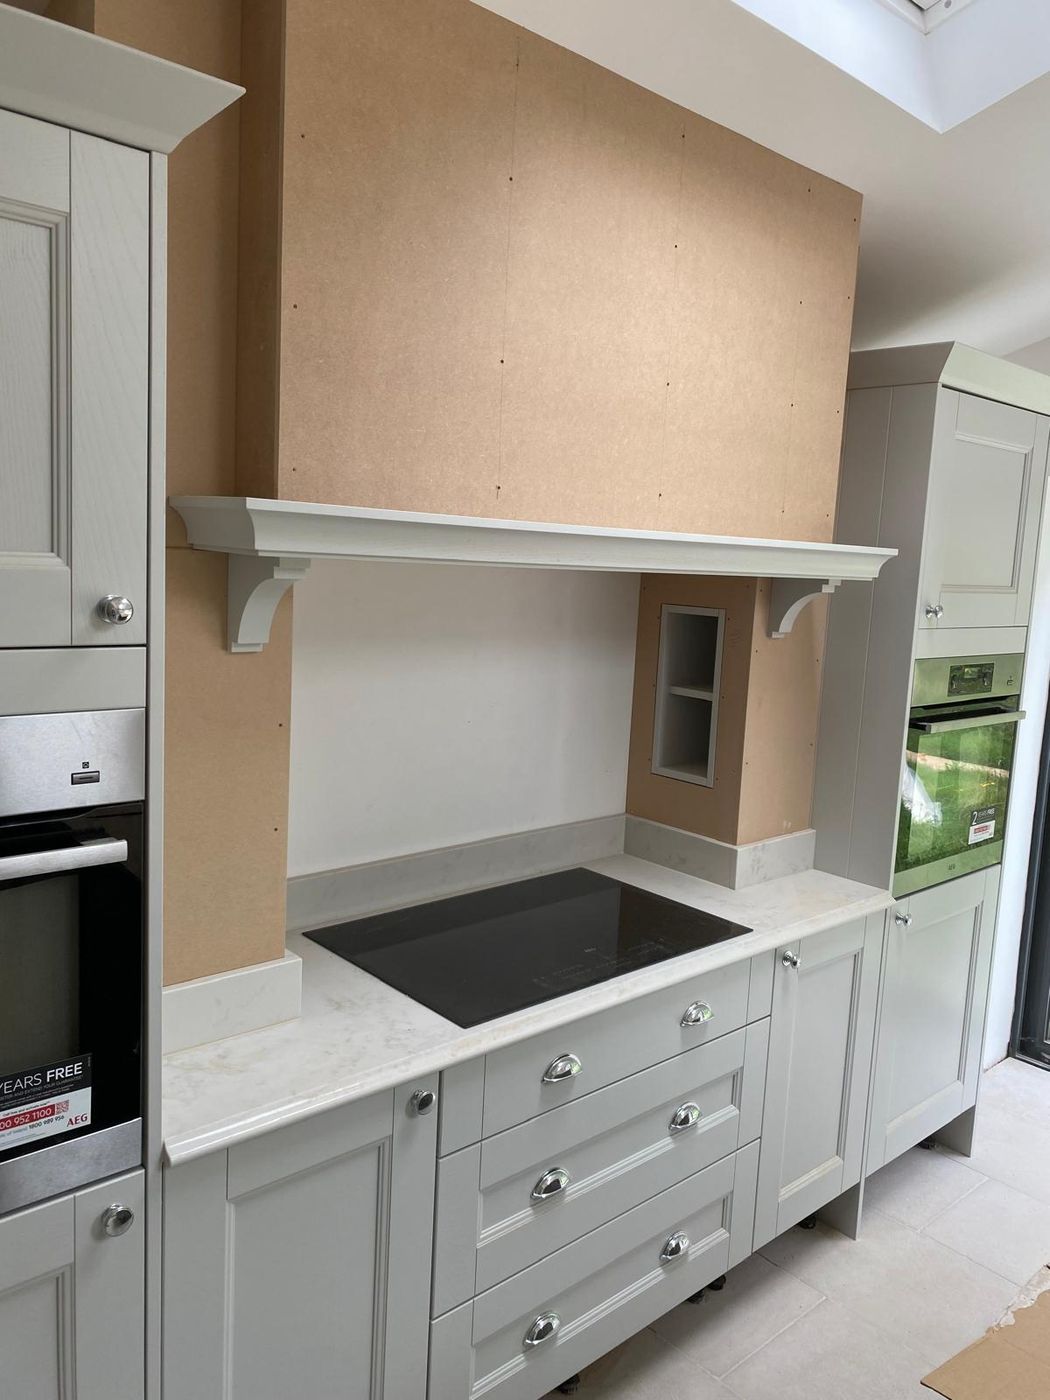
Light grey shaker kitchen with a mantel shelf and corbels over the induction hob, built-in ovens either side
Grey shaker kitchen with a mantel shelf over the hob
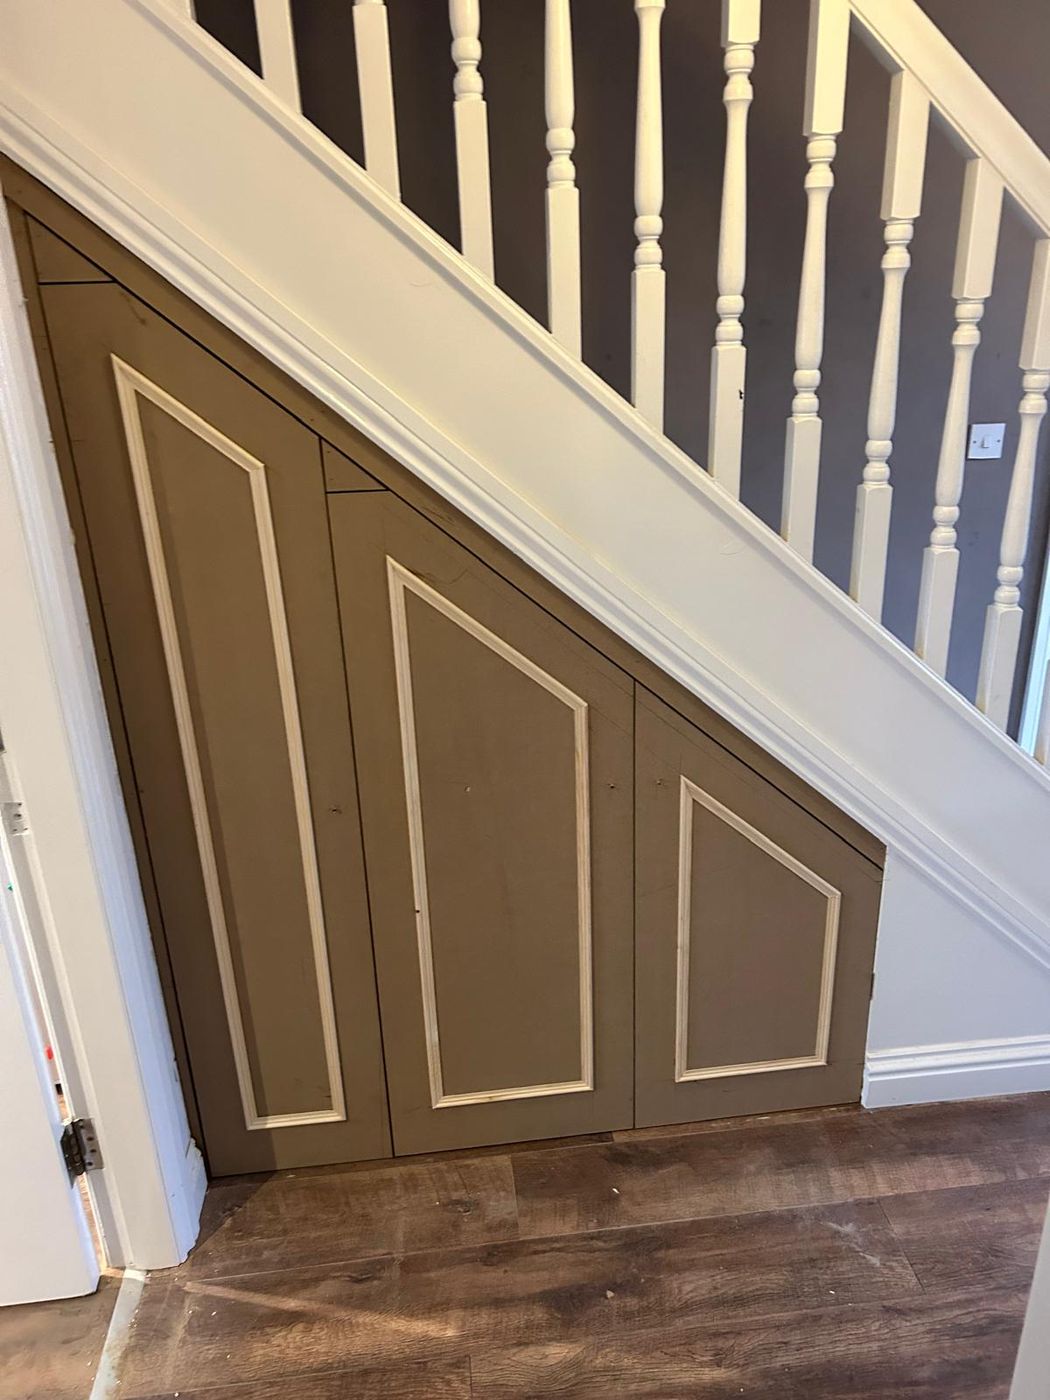
Three cupboard doors with mouldings shaped to the underside of a staircase, before painting
Under-stairs cupboards shaped to the staircase
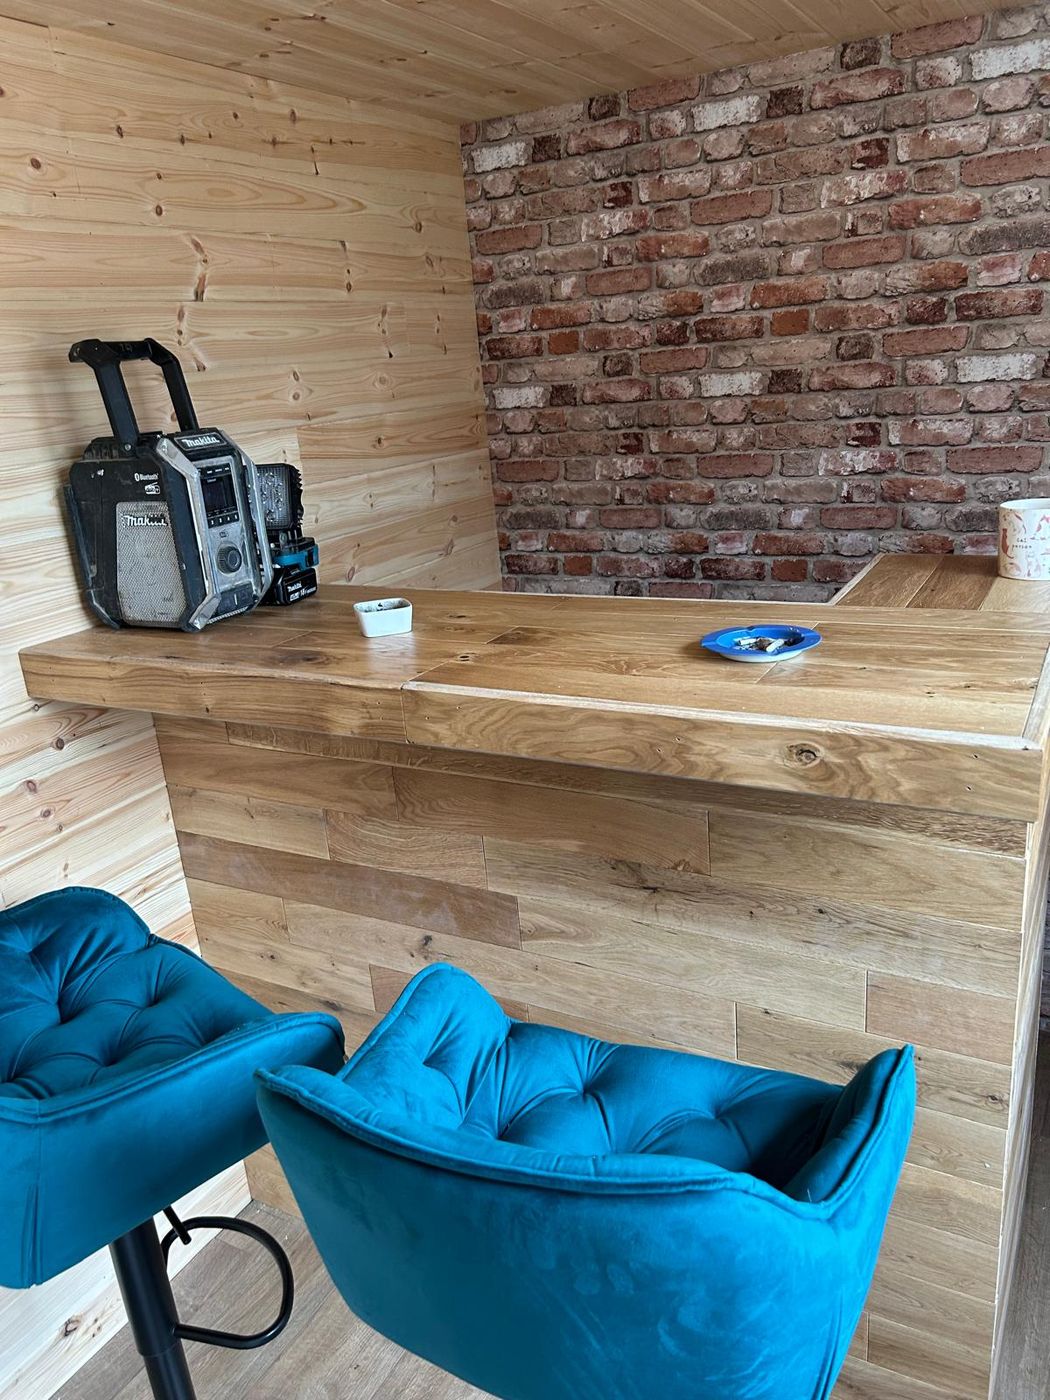
Bar with a solid timber plank top and rough-sawn cladding, pine-clad walls and ceiling and a brick wall behind
Timber-clad bar with a solid plank top
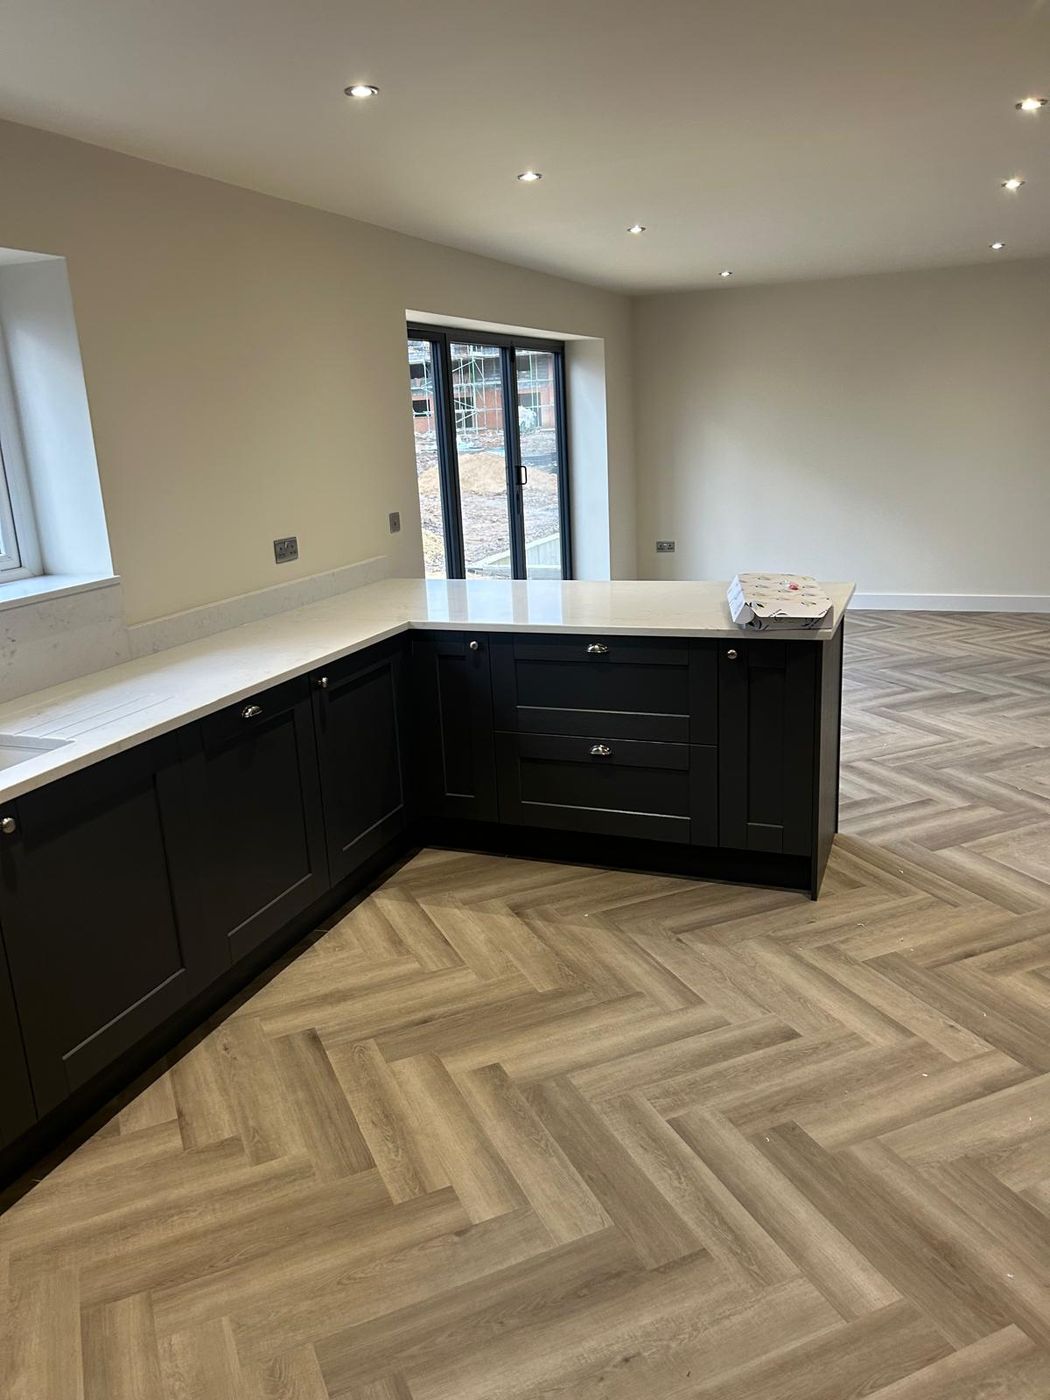
L-shaped dark grey shaker kitchen with white quartz worktops, a peninsula and herringbone floor, bi-fold doors behind
Dark shaker kitchen with a peninsula by the bi-fold doors
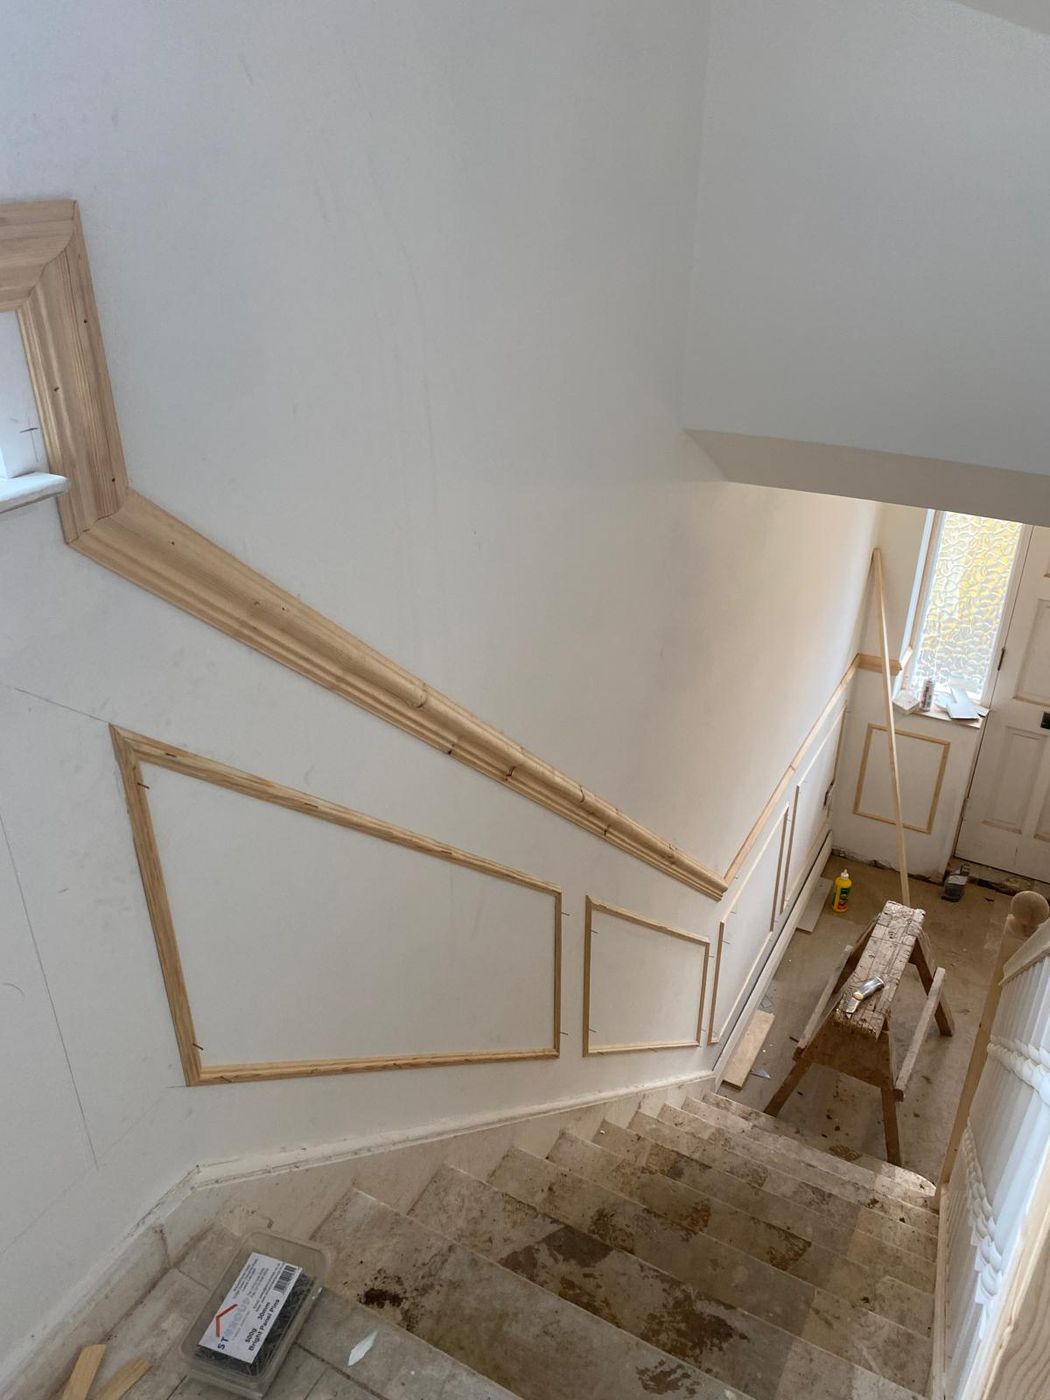
Timber panel mouldings and a dado rail fixed to a staircase wall at the angle of the stair, before painting
Panel mouldings set out up a staircase wall
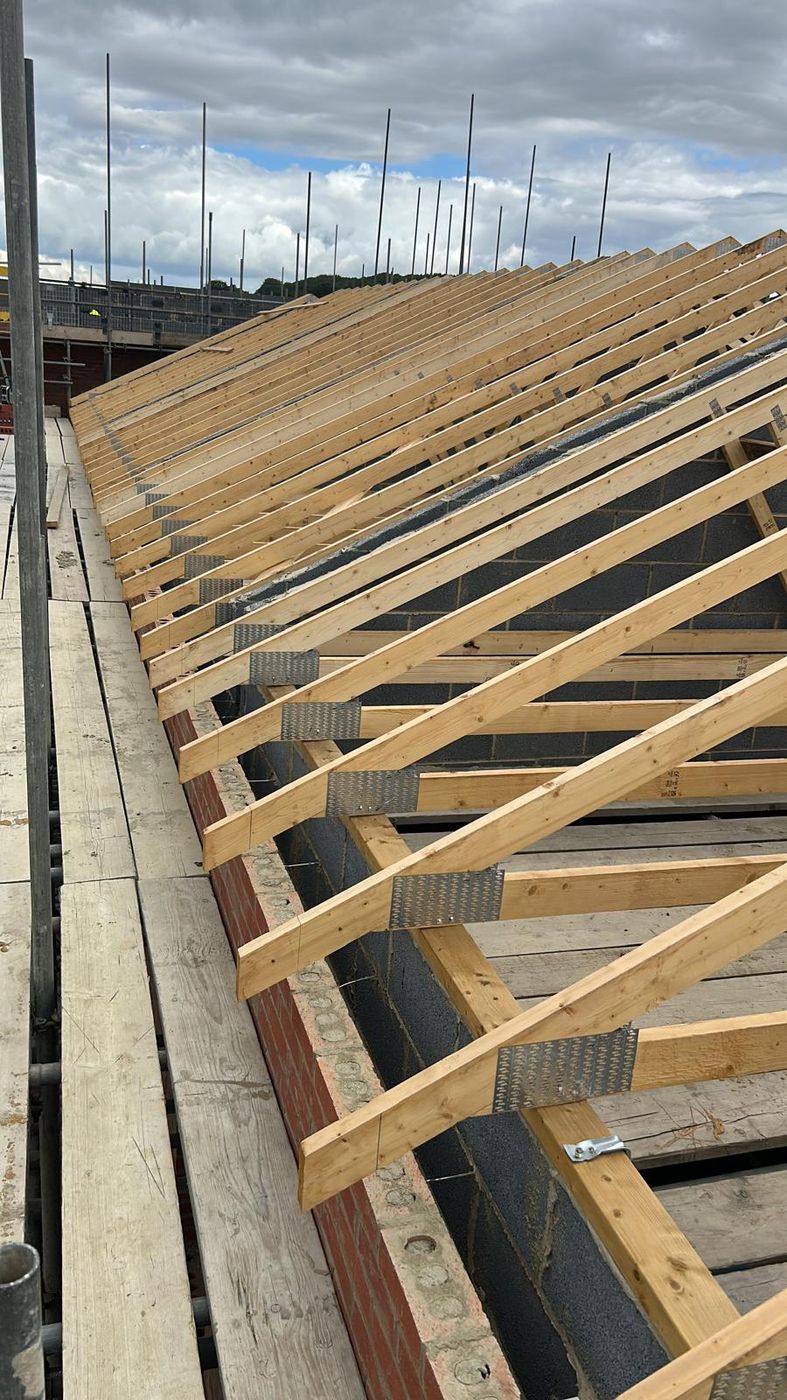
Long run of timber roof trusses with metal plates fixed along a new-build wall, seen from the scaffold
Roof trusses going up along a new build
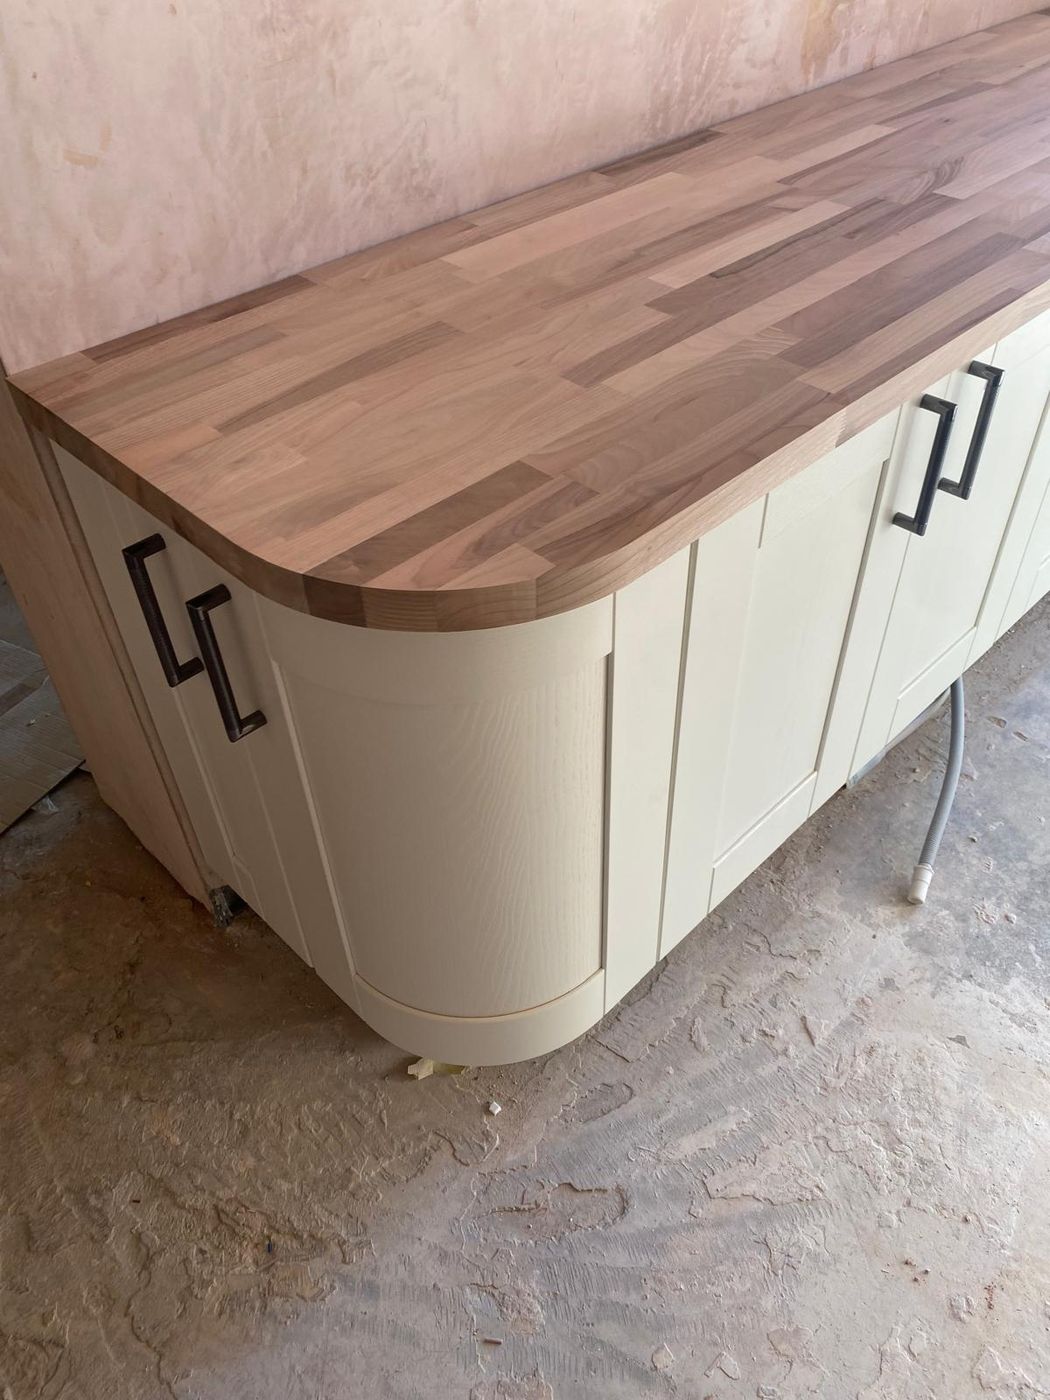
Close-up of cream shaker kitchen units with a curved end and a solid wood block worktop with a rounded corner
Curved-end units under a solid wood block worktop
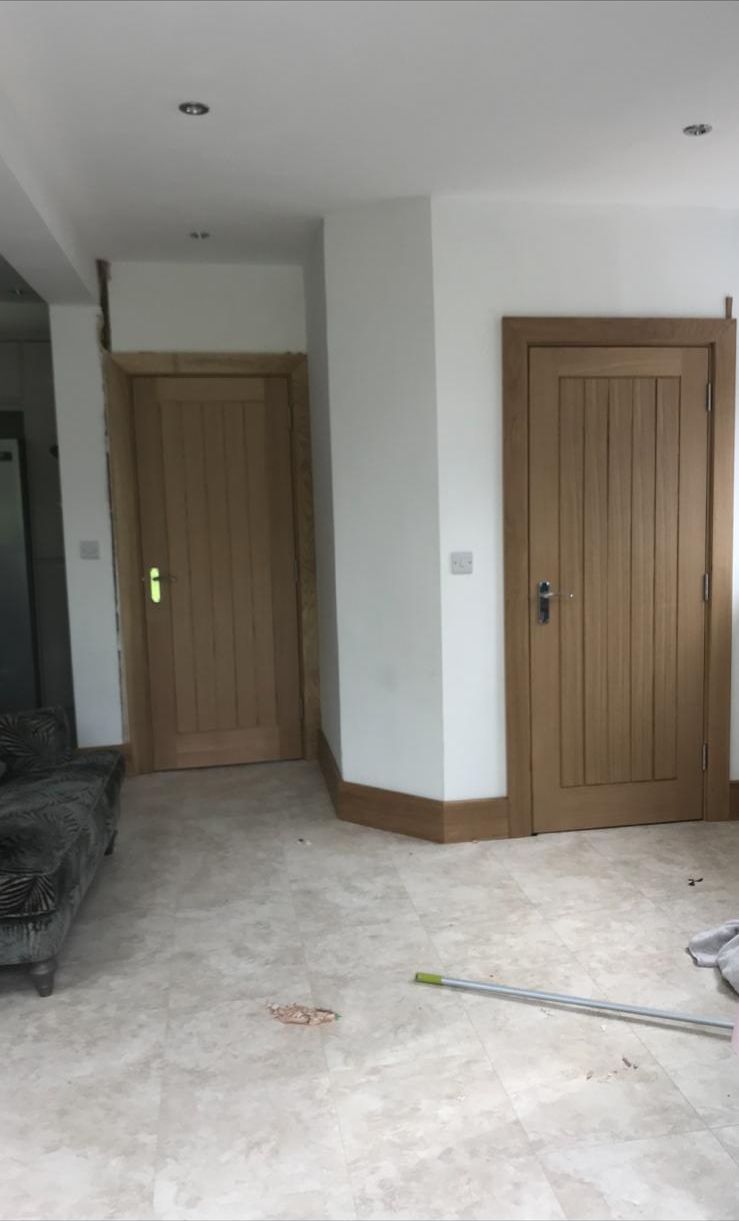
Two oak internal doors with matching frames in a new-build hallway
Oak internal doors hung in a new build
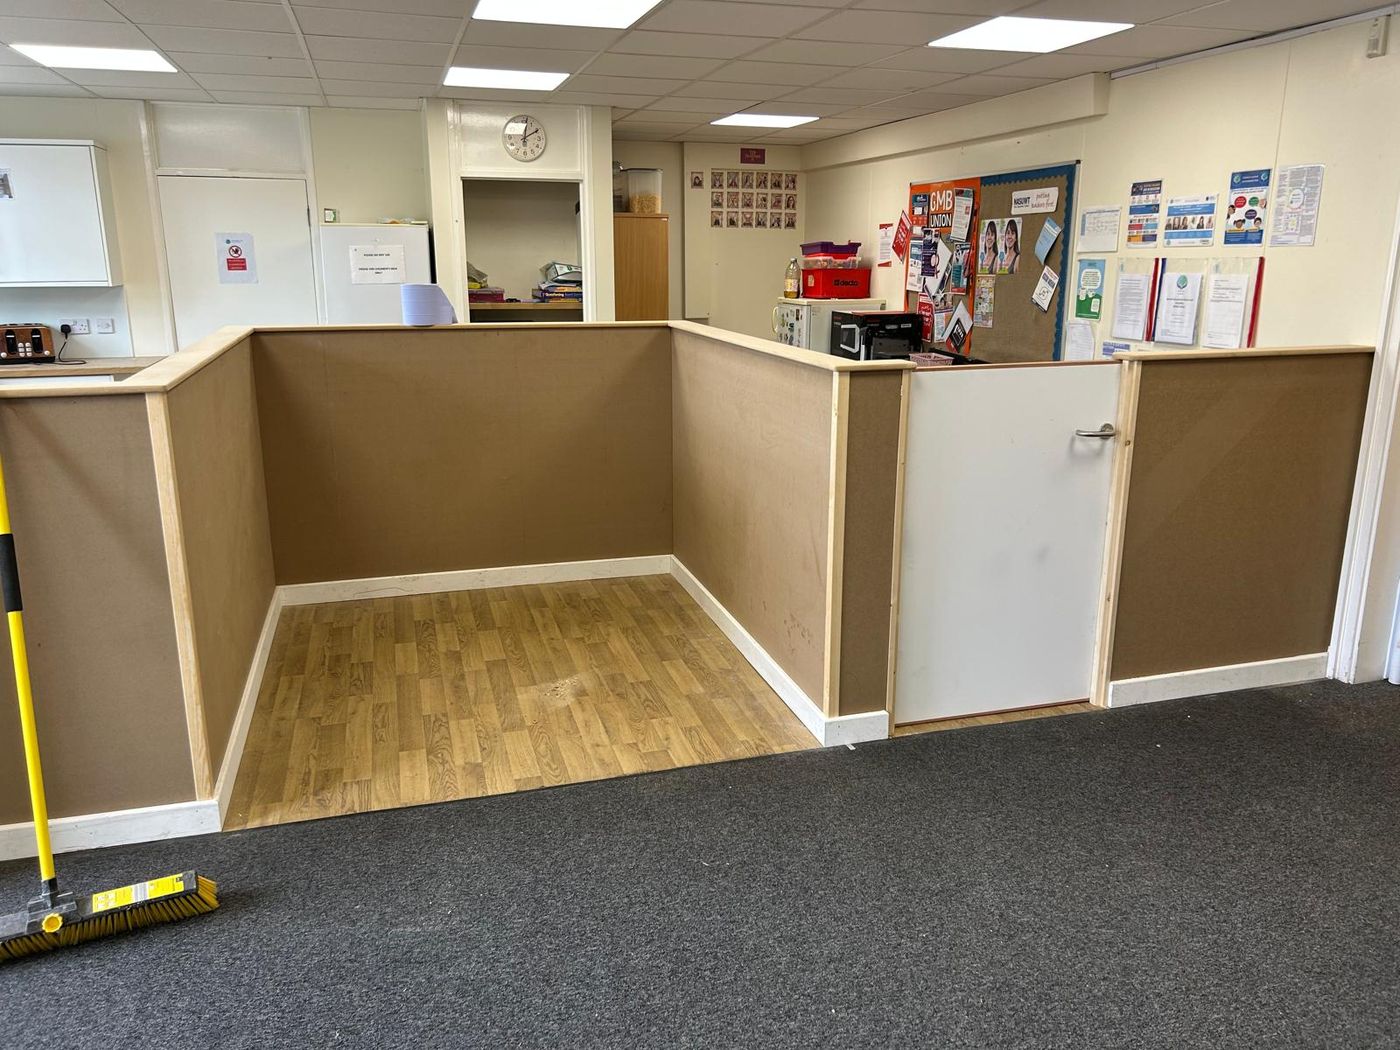
L-shaped reception counter with a door, framed and boarded in an office, before decorating
Reception counter built into an office, ready for decorating
Light grey shaker kitchen with a tongue and groove canopy hood on corbels above the hob, ovens either side
Shaker kitchen with a panelled canopy and corbels
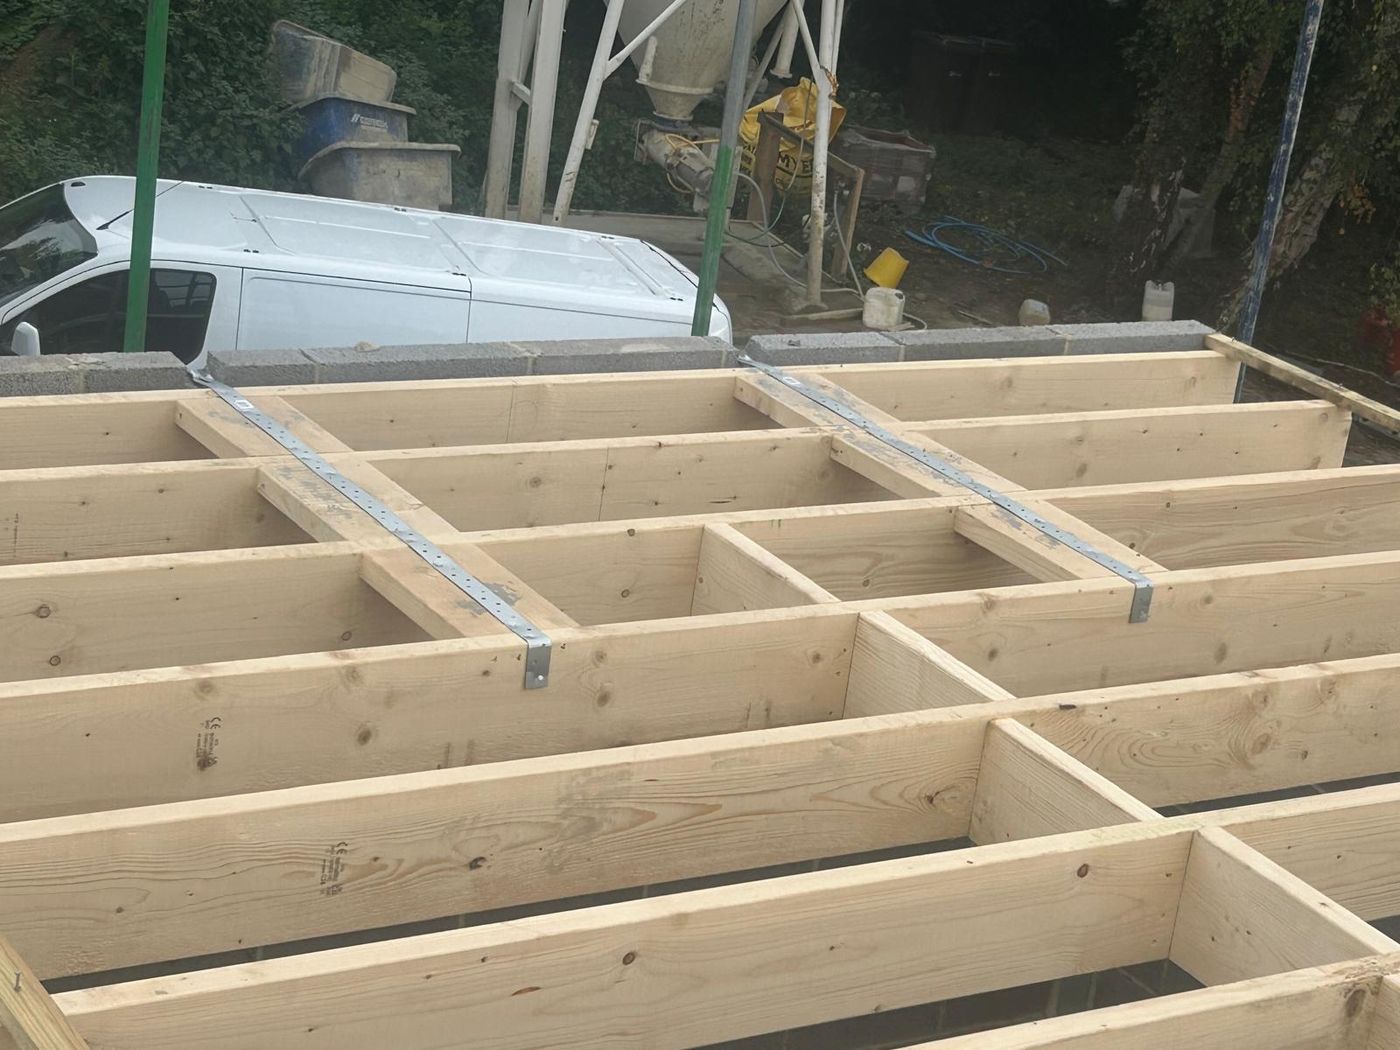
Grid of timber floor joists and noggins with metal restraint straps on a blockwork base
Floor joists set out with restraint straps
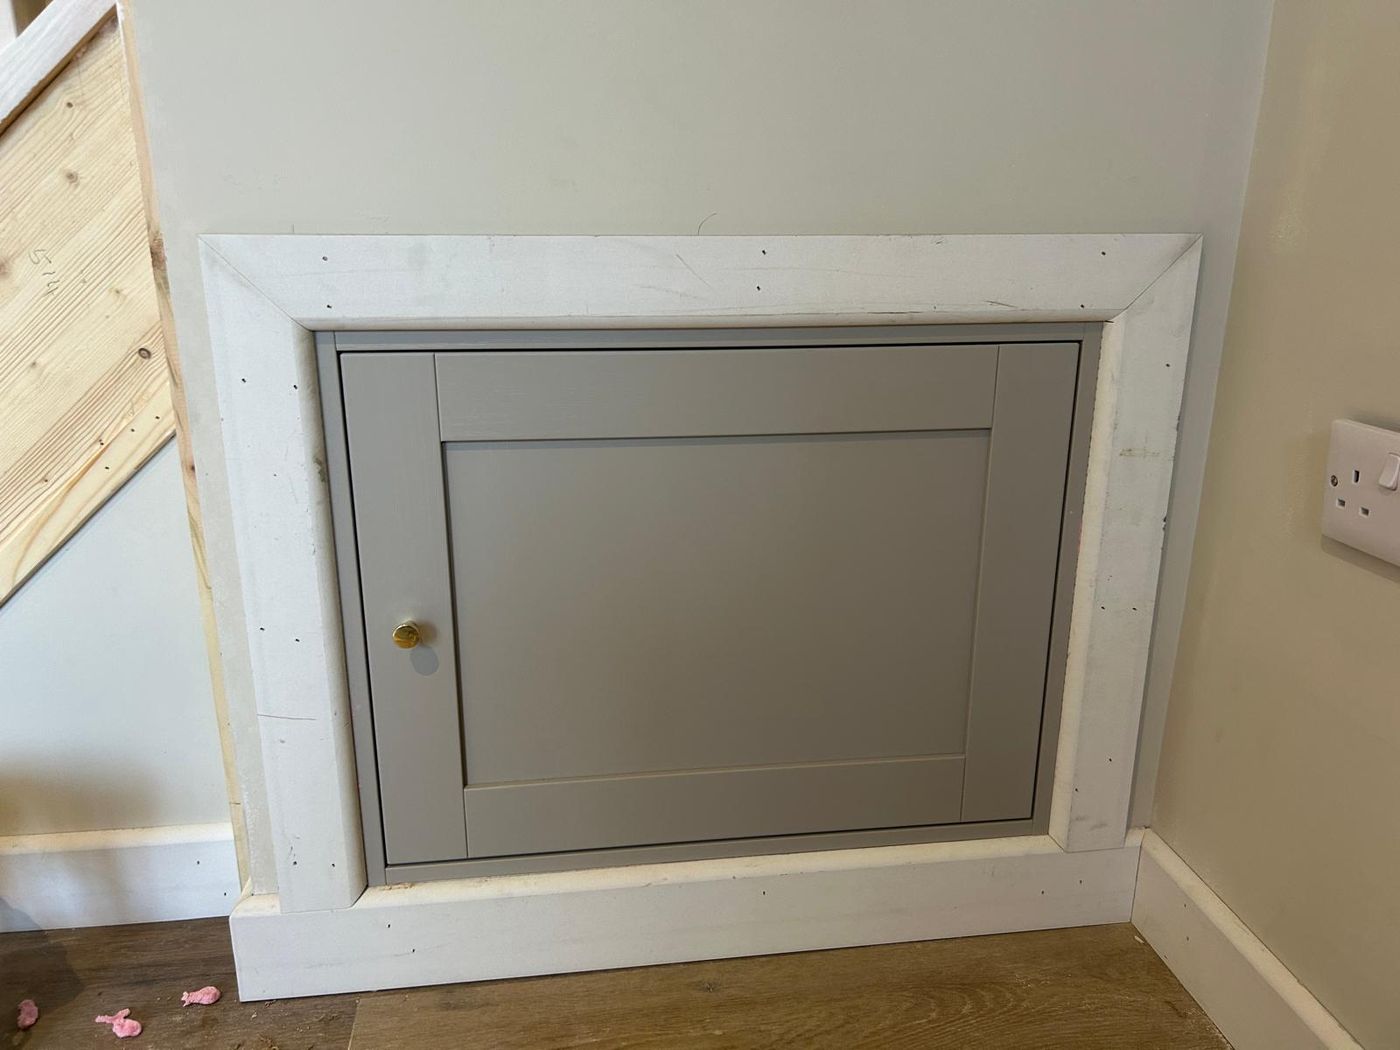
Grey-green shaker access door set into a new frame in the wall under a staircase
Shaker access door built into the side of a staircase
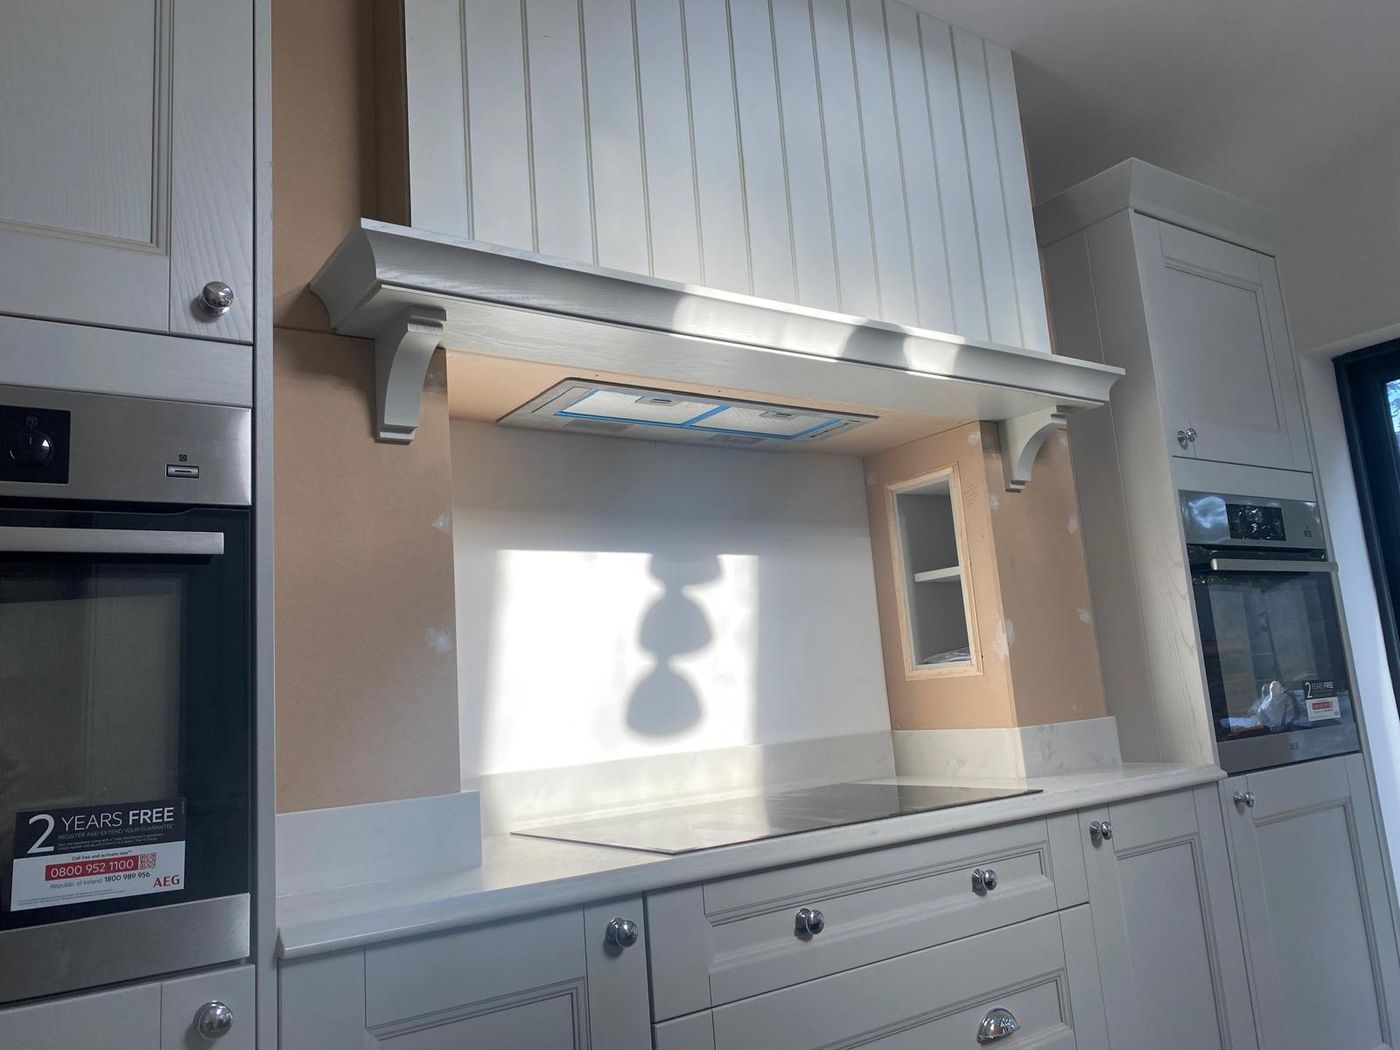
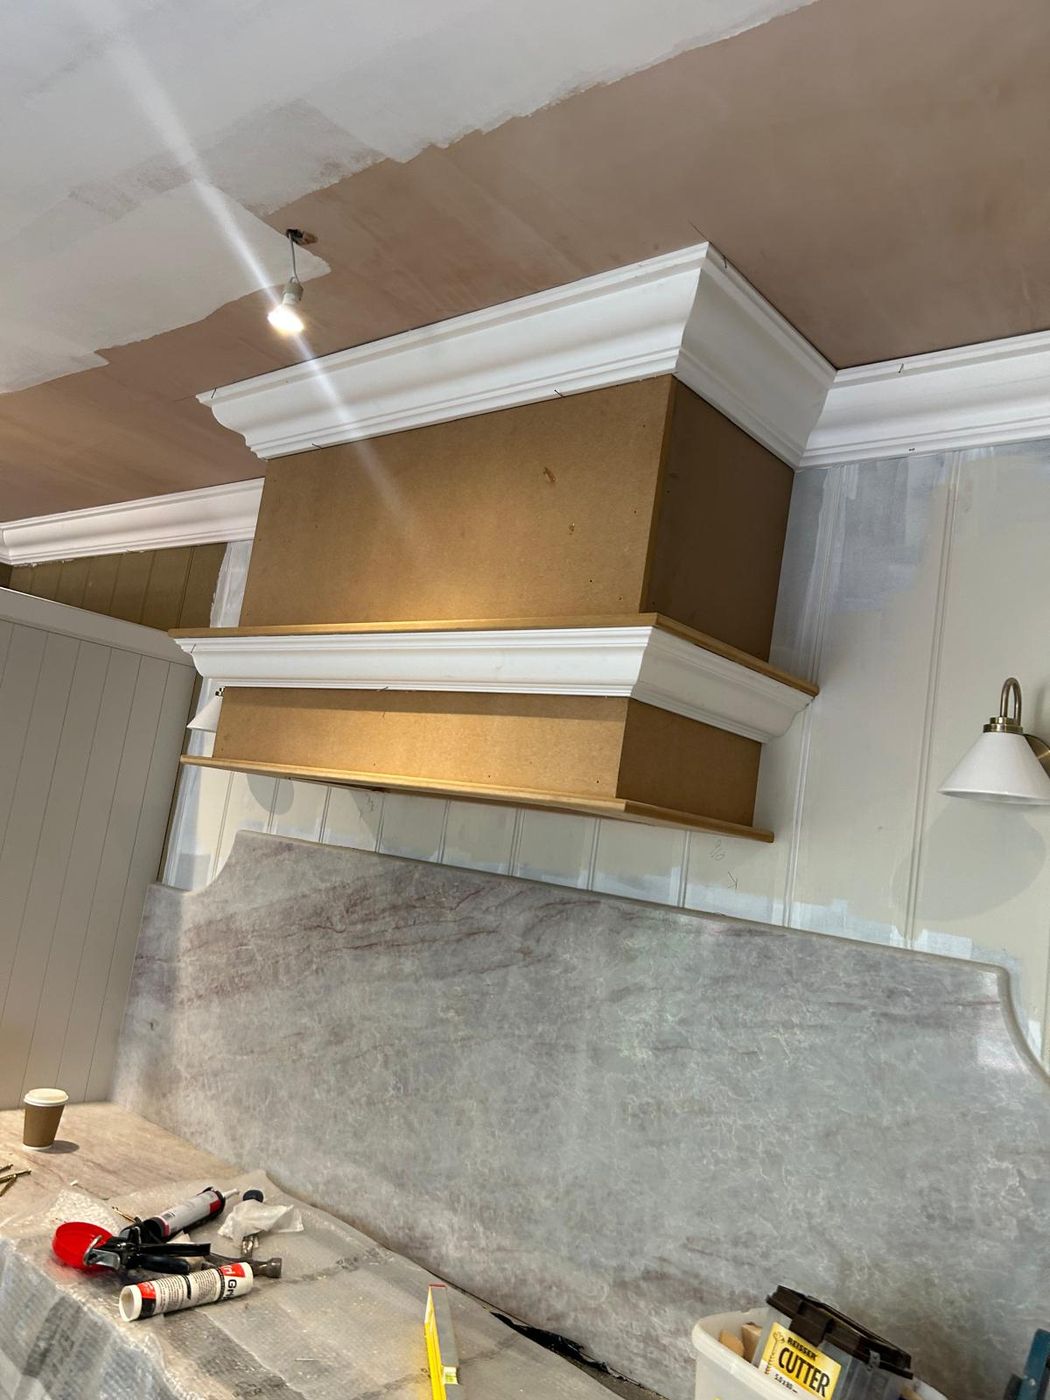
Cooker hood surround in MDF with white cornice mouldings above a stone splashback, tongue and groove panelling behind
Range hood surround with cornice mouldings, mid-build
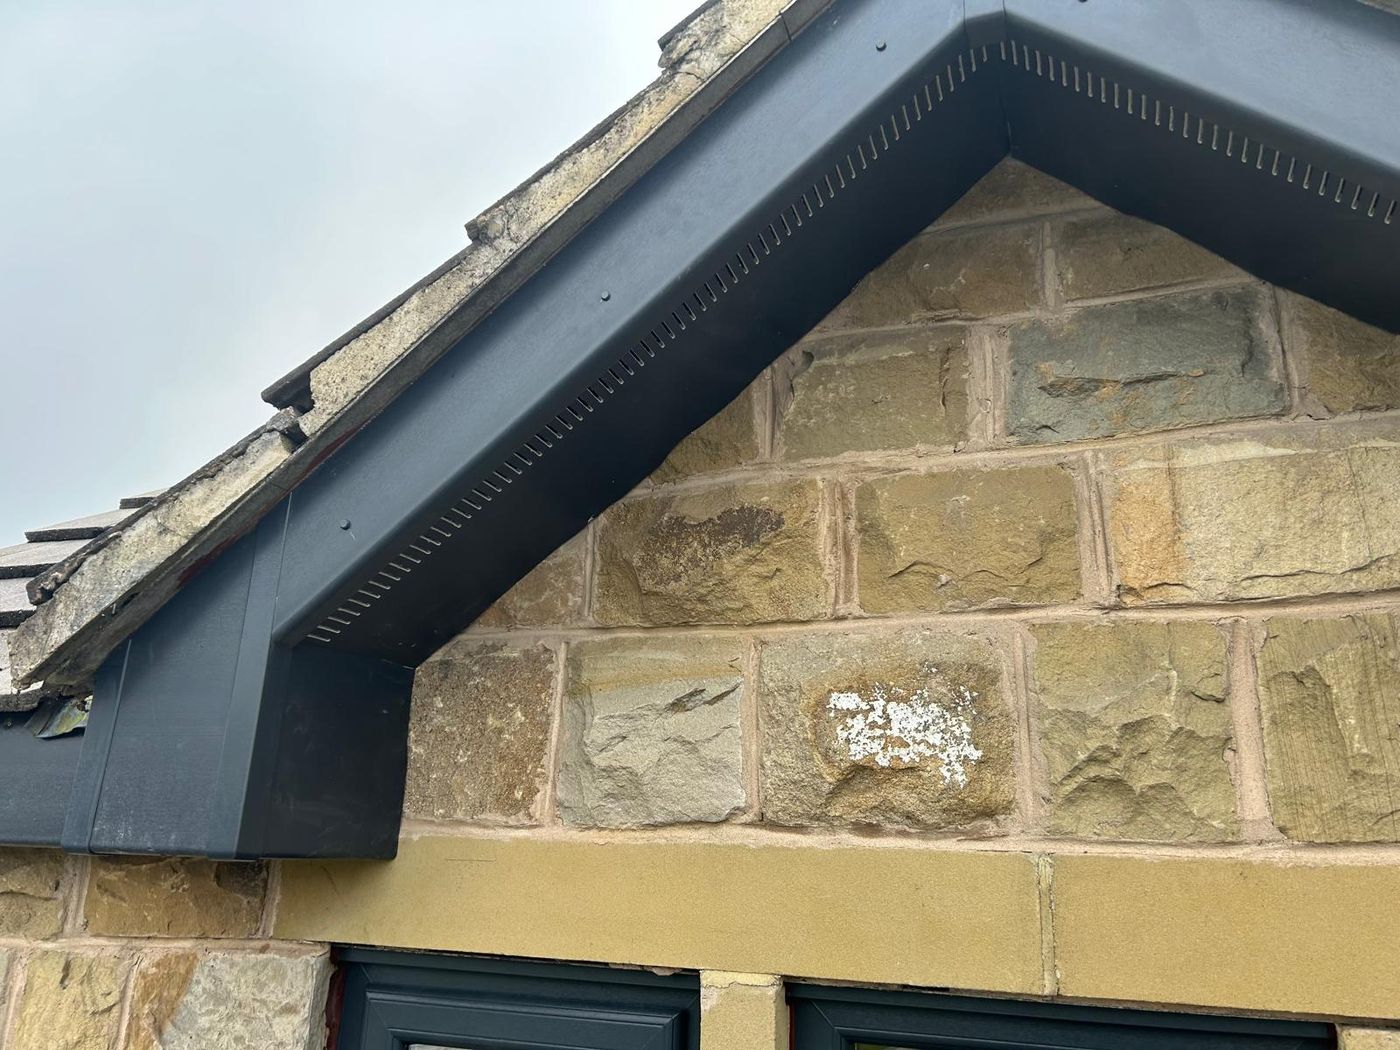
Dark grey bargeboards and fascia finishing the roof edge of a stone gable
Bargeboards and fascia on a stone gable
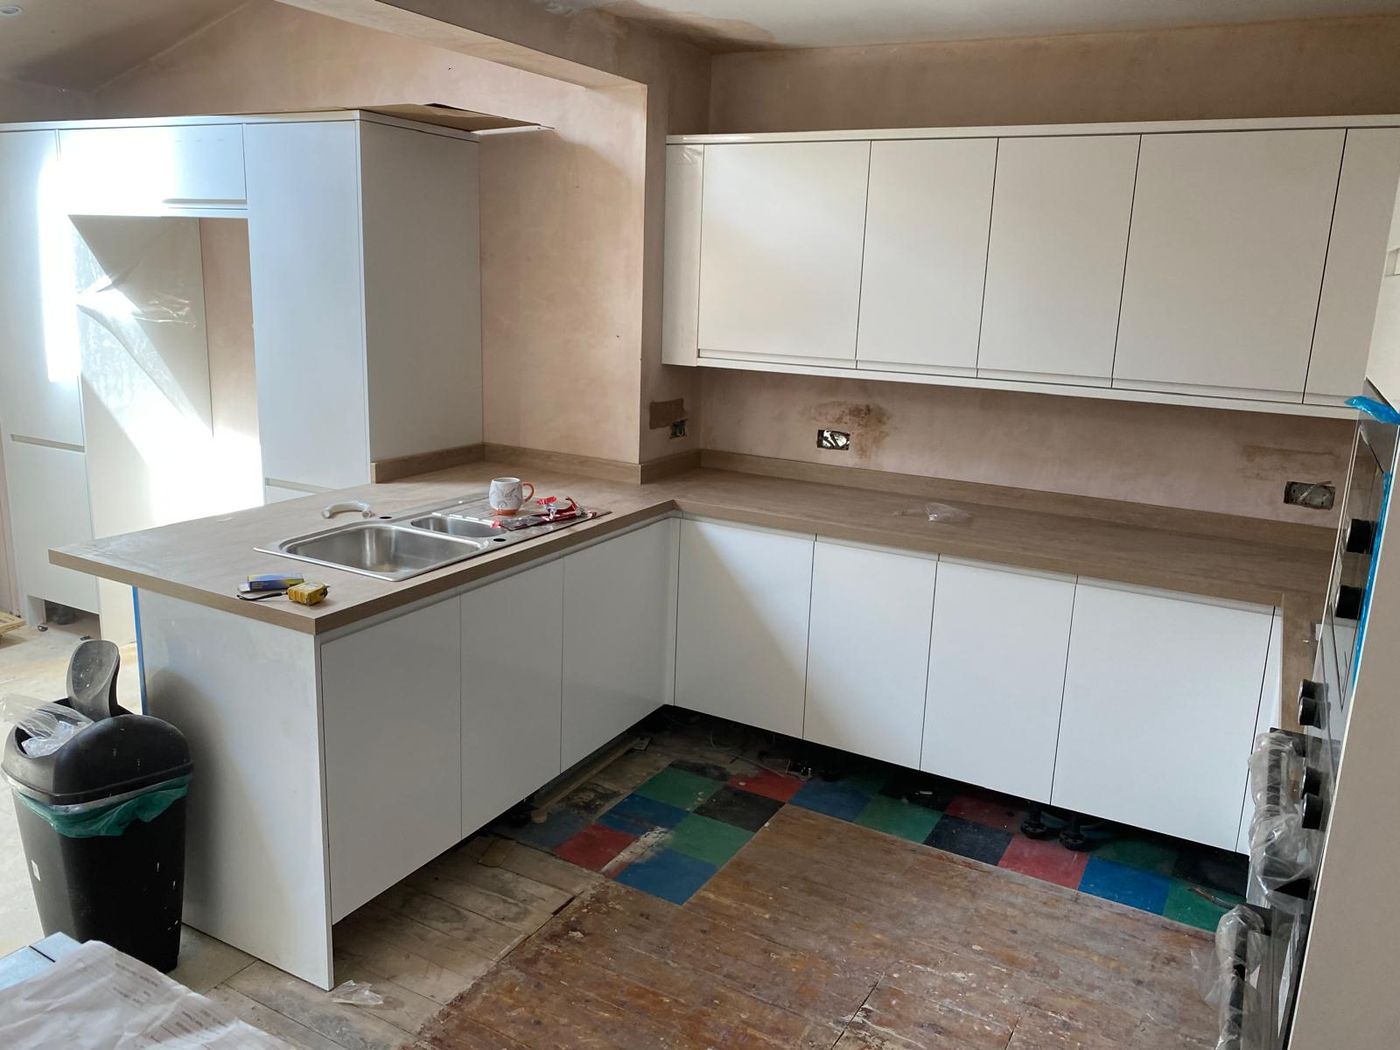
White handleless kitchen with a wood-effect worktop and inset sink, walls not yet decorated
Handleless white kitchen going in
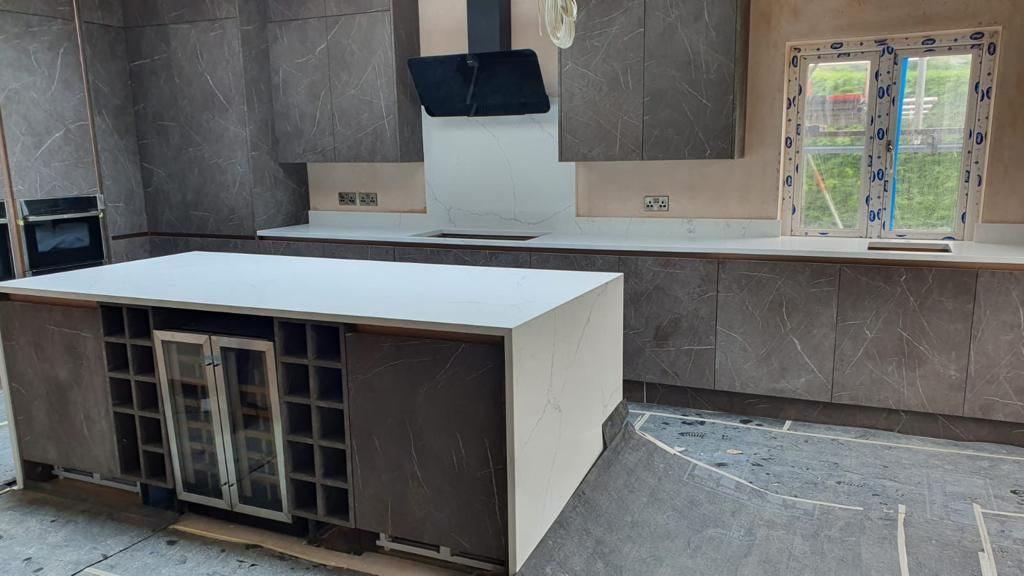
Kitchen with dark marble-effect units and an island with a white quartz waterfall top, wine racks either side of a glass-fronted wine cooler
Marble-effect kitchen with a wine cooler built into the island
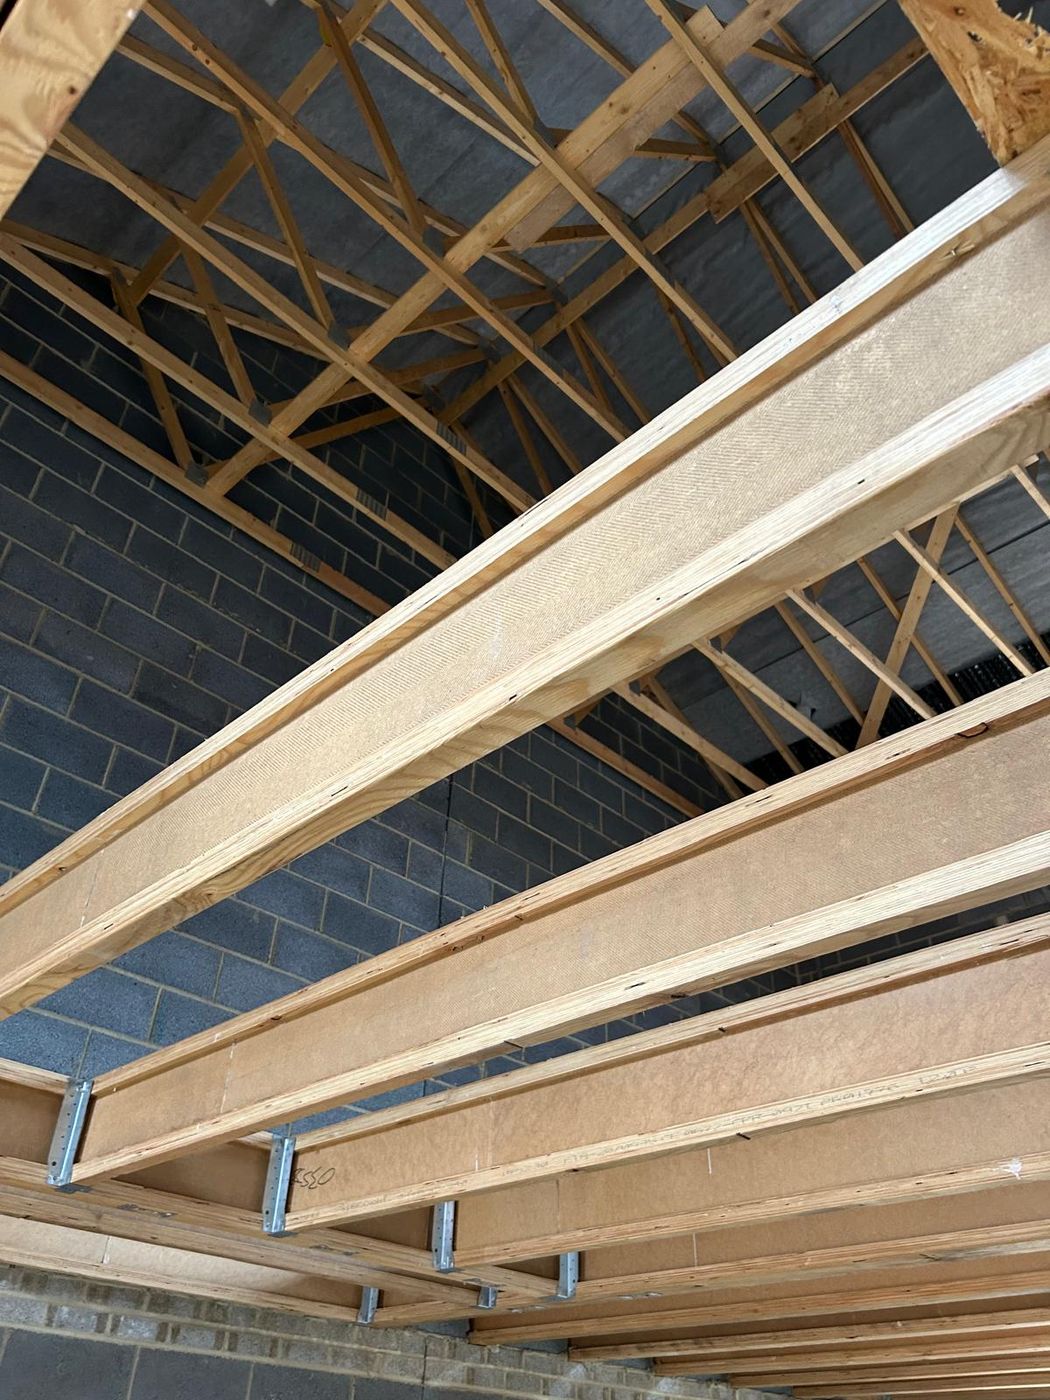
Engineered timber joists sitting in metal hangers on a blockwork wall with roof trusses above them
Joists on hangers with roof trusses above
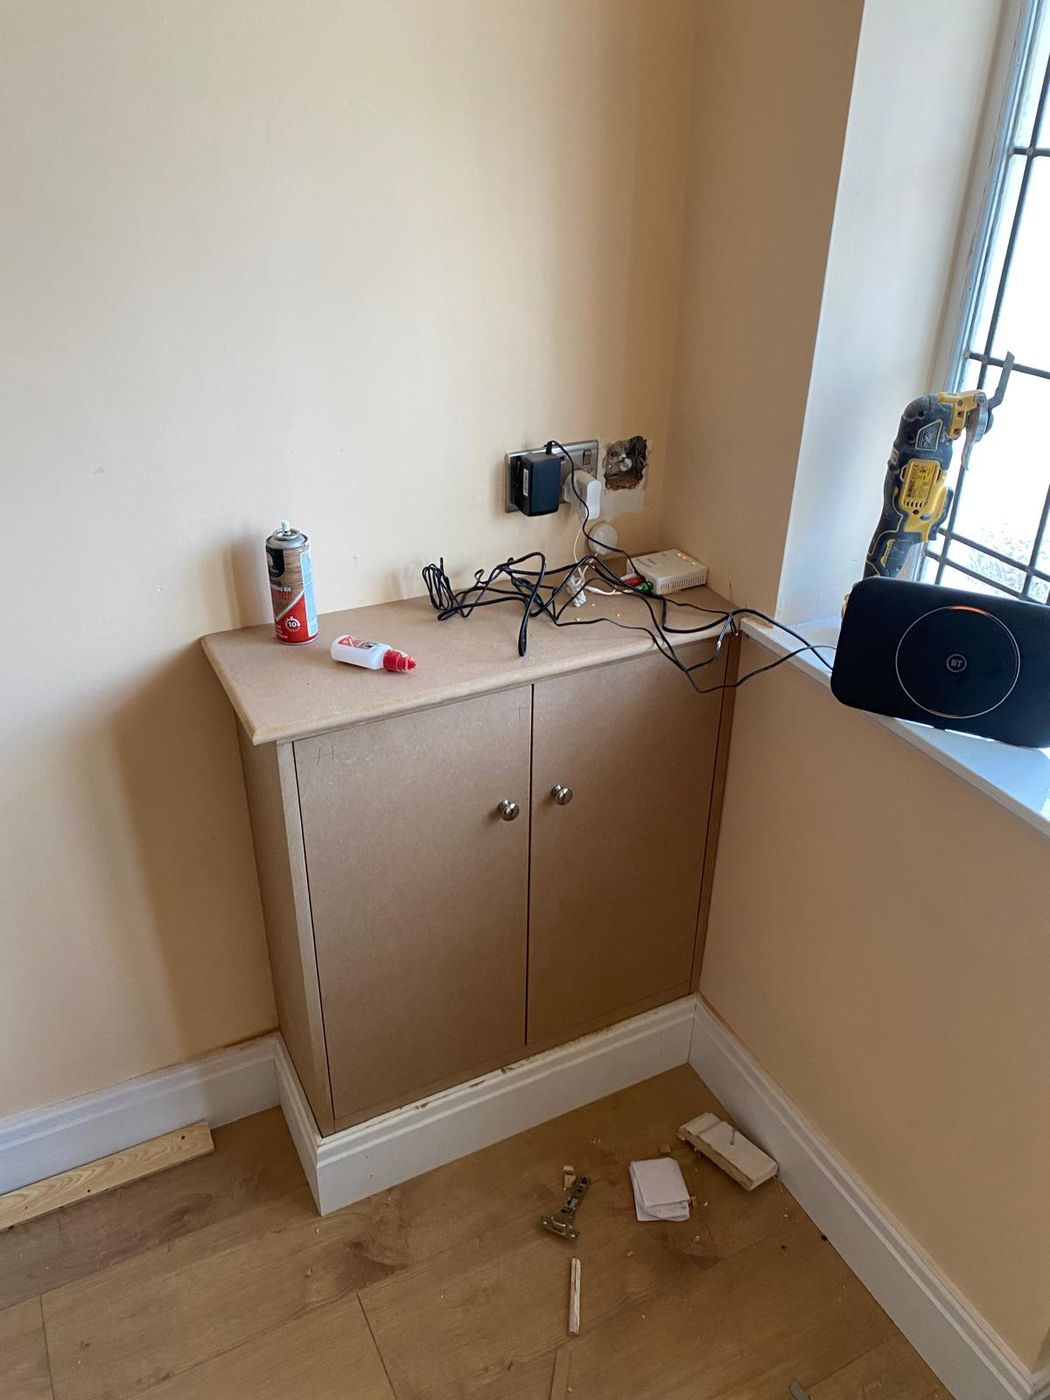
Built-in two-door cupboard in MDF fitted into a corner beside a window, before painting
Built-in cupboard made for a corner, ready for paint
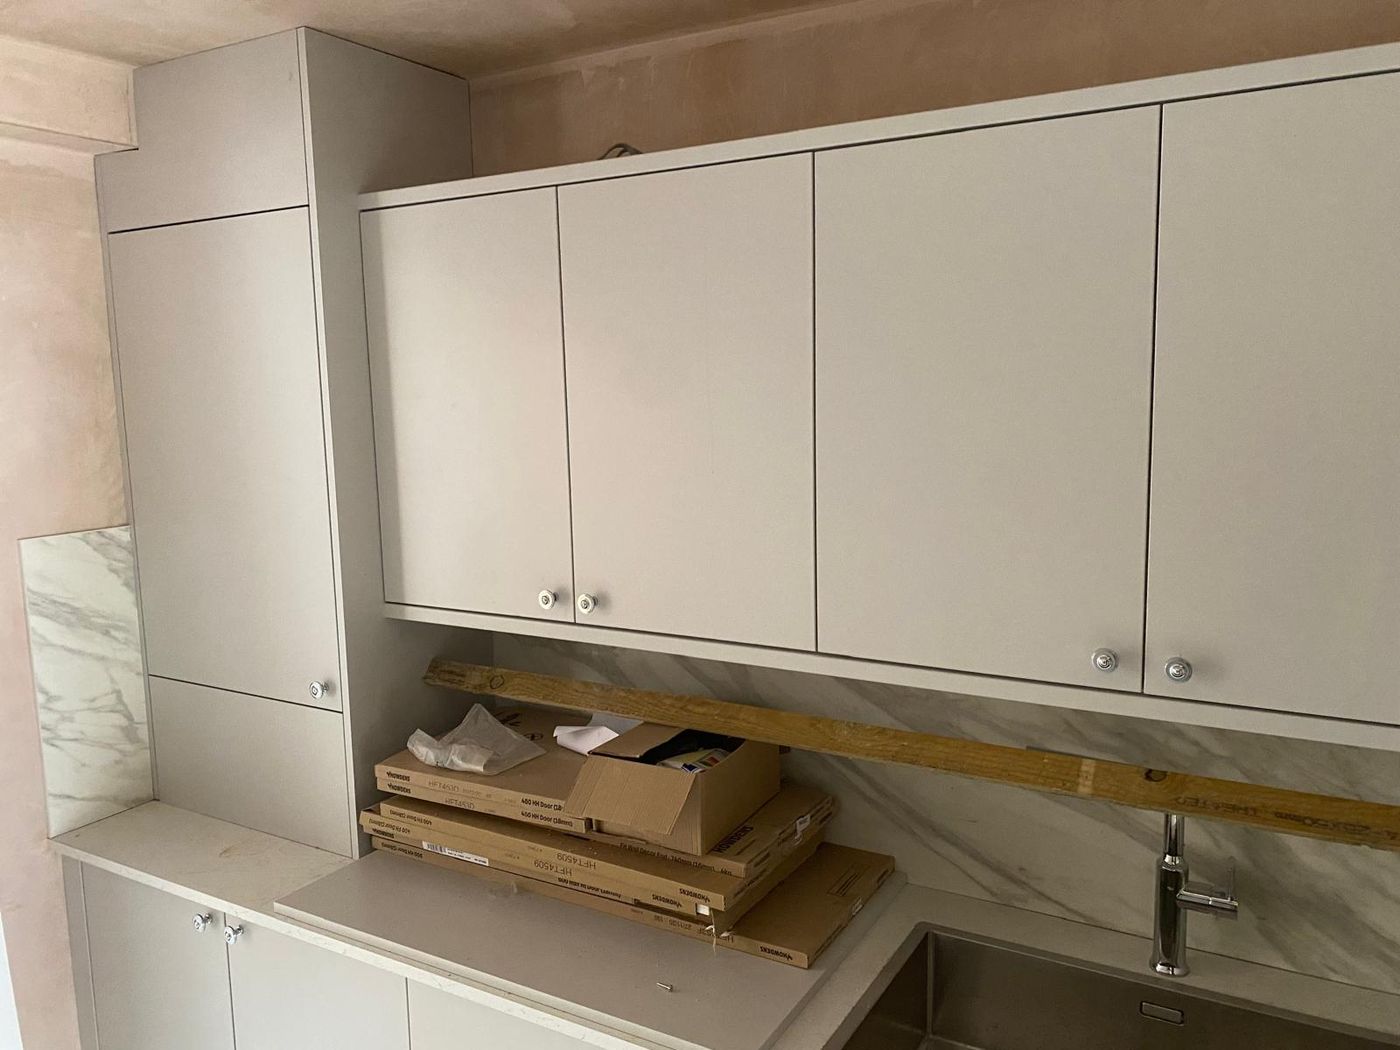
Light grey flat-fronted kitchen units with round knobs, a tall housing, wall units and a marble-effect splashback, with boxed doors still on the worktop
Light grey kitchen with tall units and a marble-effect splashback, mid-fit
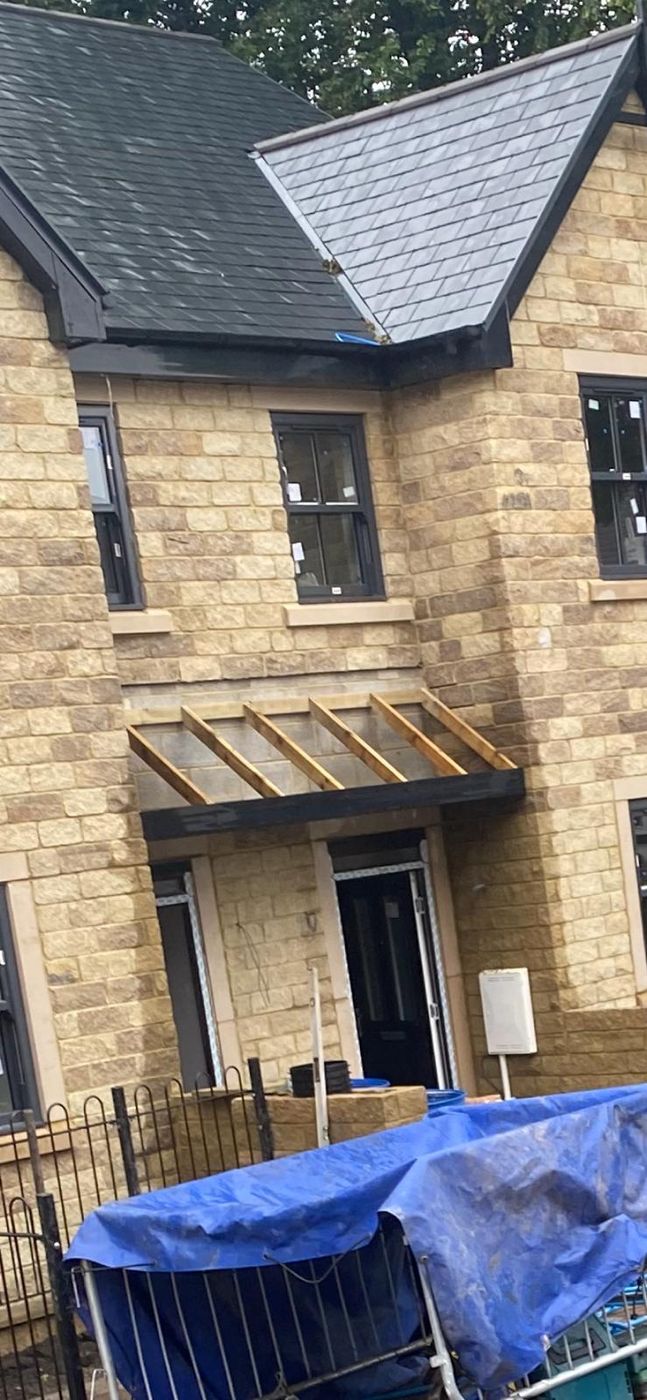
Timber-framed glazed canopy over the front door of a stone-built new house
Timber canopy over the front door of a stone new build
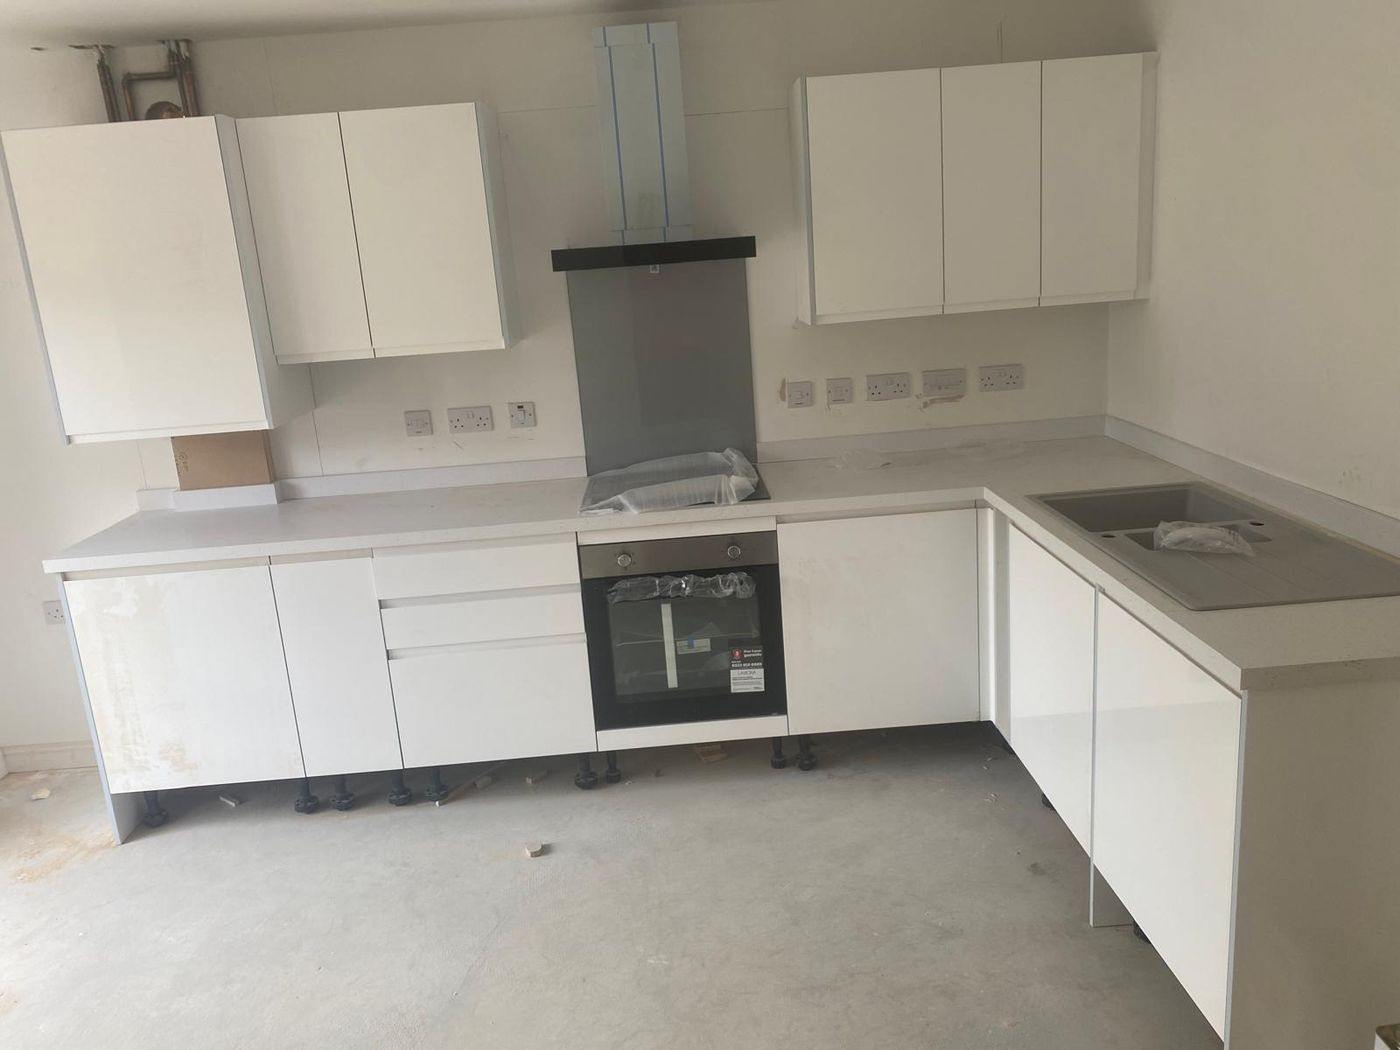
L-shaped white gloss kitchen with a built-in oven, glass splashback and chimney hood in a new build
White gloss kitchen fitted in a new build

Want something like this?

Send me a photo of the space and the kind of work you have in mind, and I'll tell you how I'd go about it.

Only got a question? Ask it on WhatsApp. That's fine too.

Request a quote