
Staircases and wall panelling across Wakefield and Pontefract
Panelled staircase sides, spindles, handrails and moulded wall panels, set out so every line runs true.
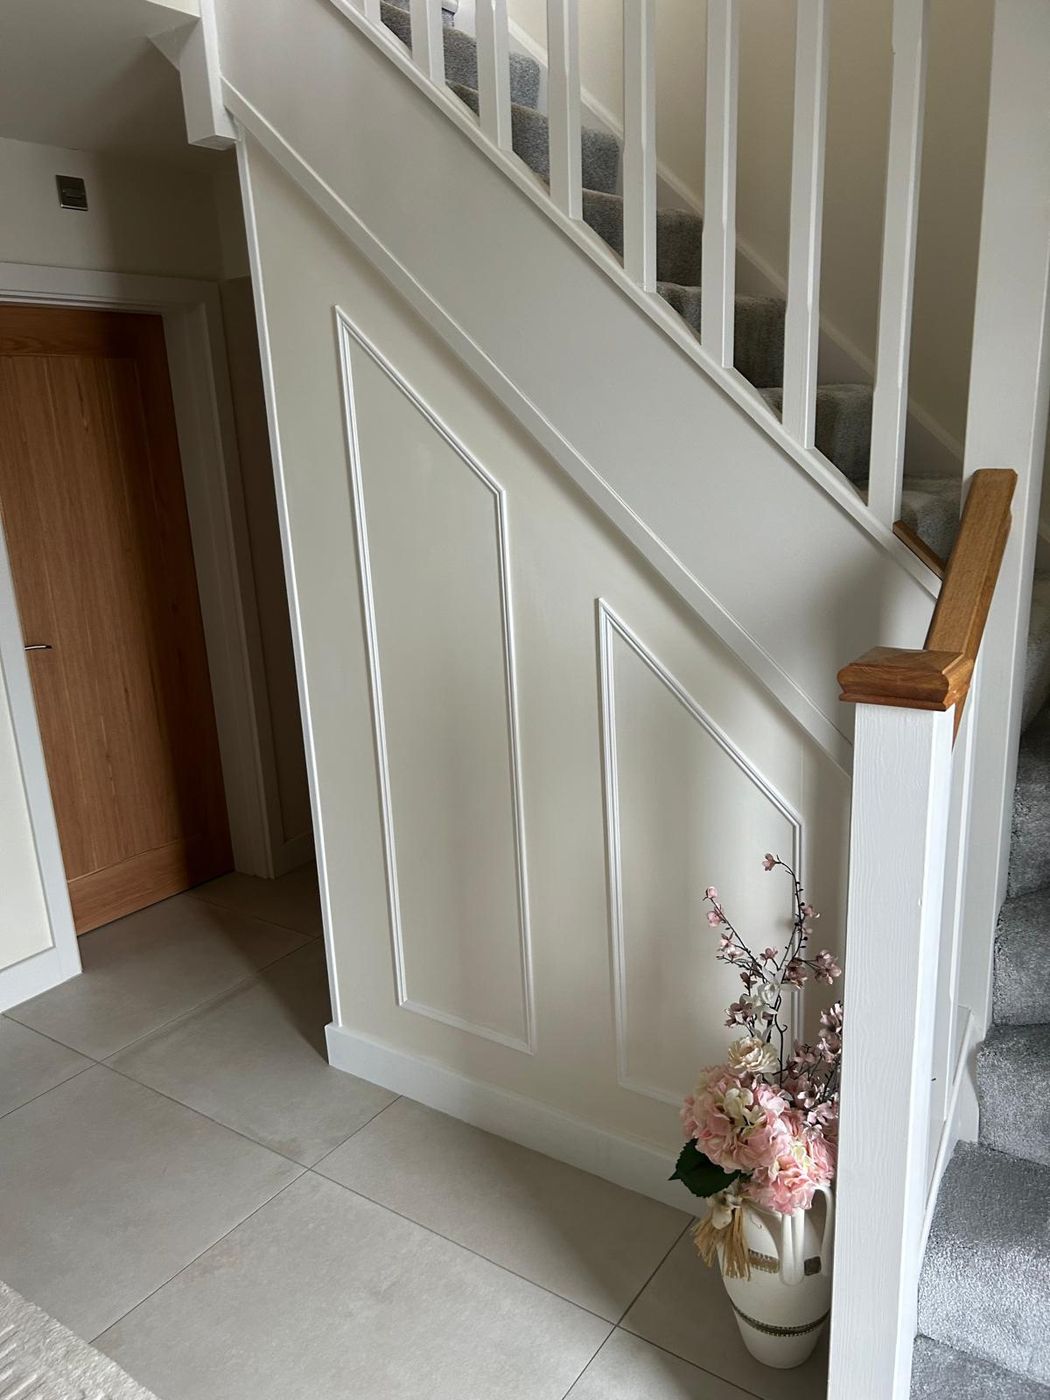
Panelling is all in the setting out. Panels on a staircase wall have to follow the pitch of the stair, line up with each other and keep even margins, or the eye catches it straight away. I set the panels out on the wall first, then cut, fix and finish them.
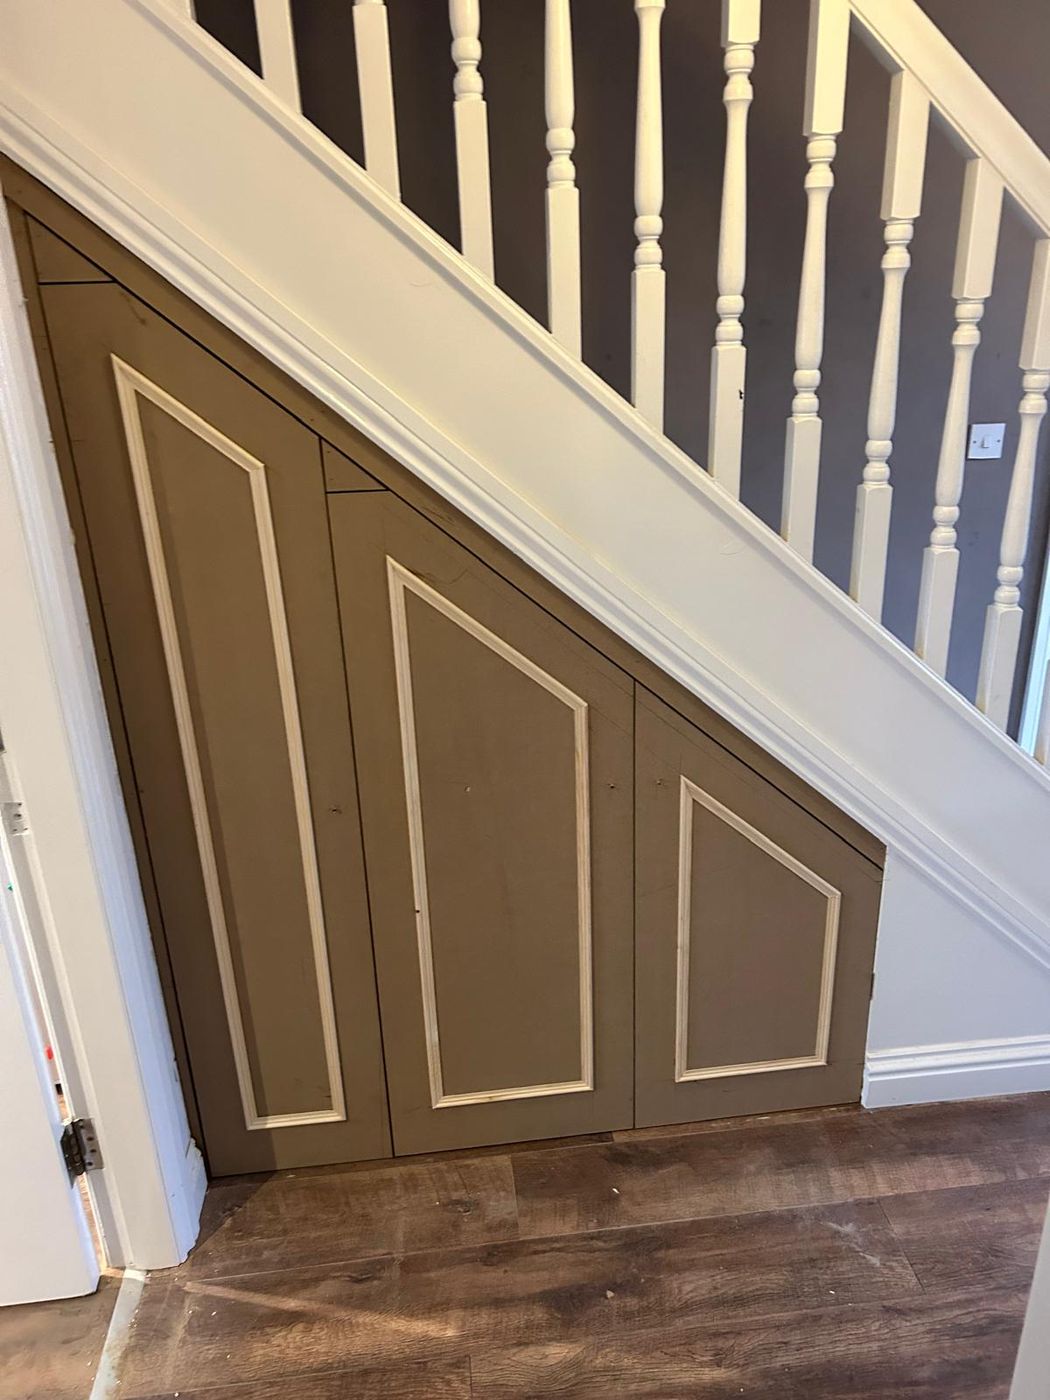
Work includes panelling the side of a staircase, spindles and handrails, moulded panels running up a stairwell and closing in the space under the stairs with cupboards or an access door.
What this covers
- Staircase side panelling
- Spindles and handrails
- Moulded wall panels and dado rails
- Panels cut to the angle of the stair
- Cupboards and access doors under the stairs
Covering West Yorkshire, mainly Wakefield, Featherstone and Pontefract. See all areas.
More staircases and panelling photos
Questions about staircases and panelling
Can panelling follow a staircase wall?
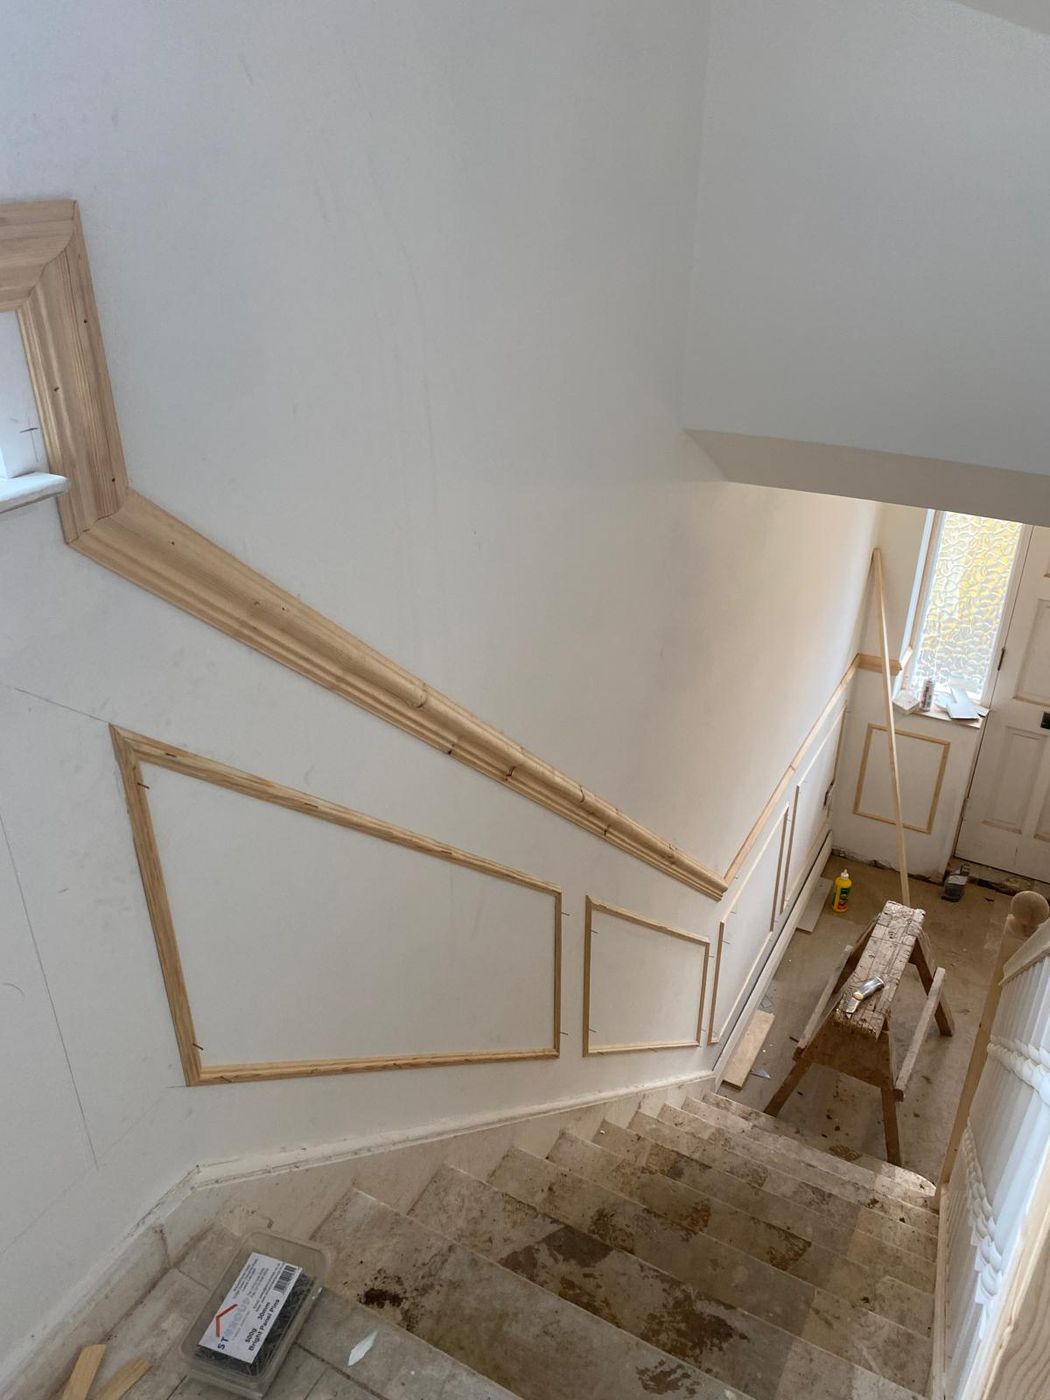
Yes. The mouldings are cut to the angle of the stair so the panels run parallel to it. One of the photos here shows the panels set out up a stairwell before painting.
Can you use the space under my stairs?
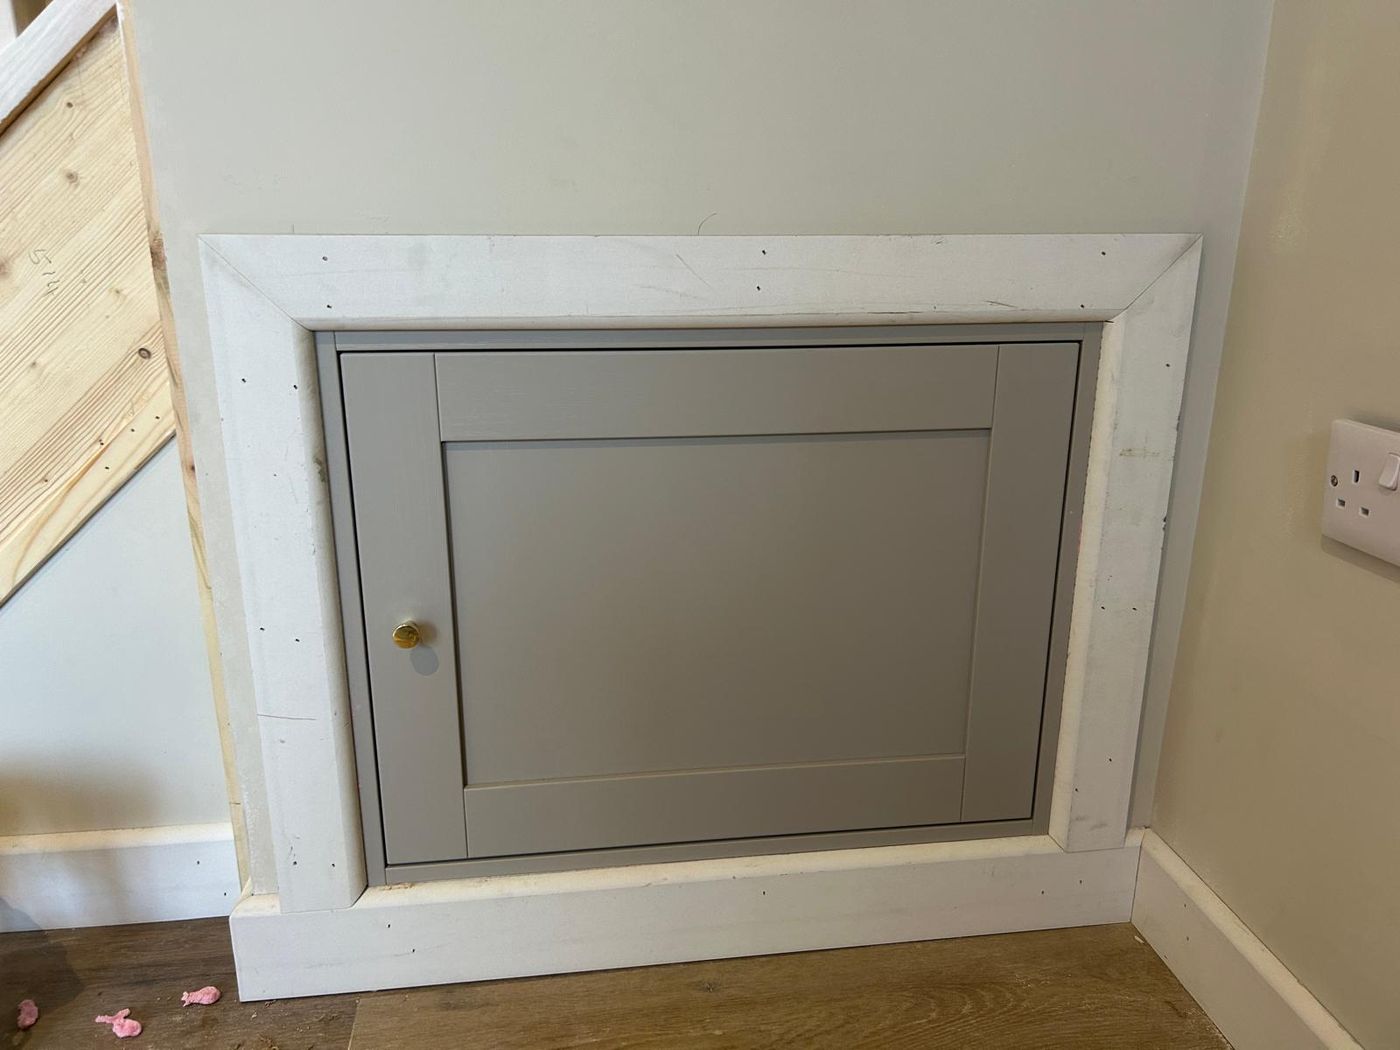
Yes. Cupboards can be shaped to the underside of the staircase, or the side can be panelled with an access door built in. See fitted storage for more.
Tell me what you’d like built.
A message with a couple of photos is the easiest way to start. There's no form to fill in and no obligation.