
Alcoves either side of a chimney breast are made for built-in storage. They're a natural size for it, they frame the fireplace, and a well-made unit looks like it's always been part of the room.
The most popular layout: cupboards below, shelves above
Closed cupboards at the bottom hide the clutter, and open shelves above give somewhere for books and the things you want on show. The cupboard tops often line up with something already in the room, such as a dado rail, the top of the fireplace surround or a window sill, which makes the units feel planned rather than added.
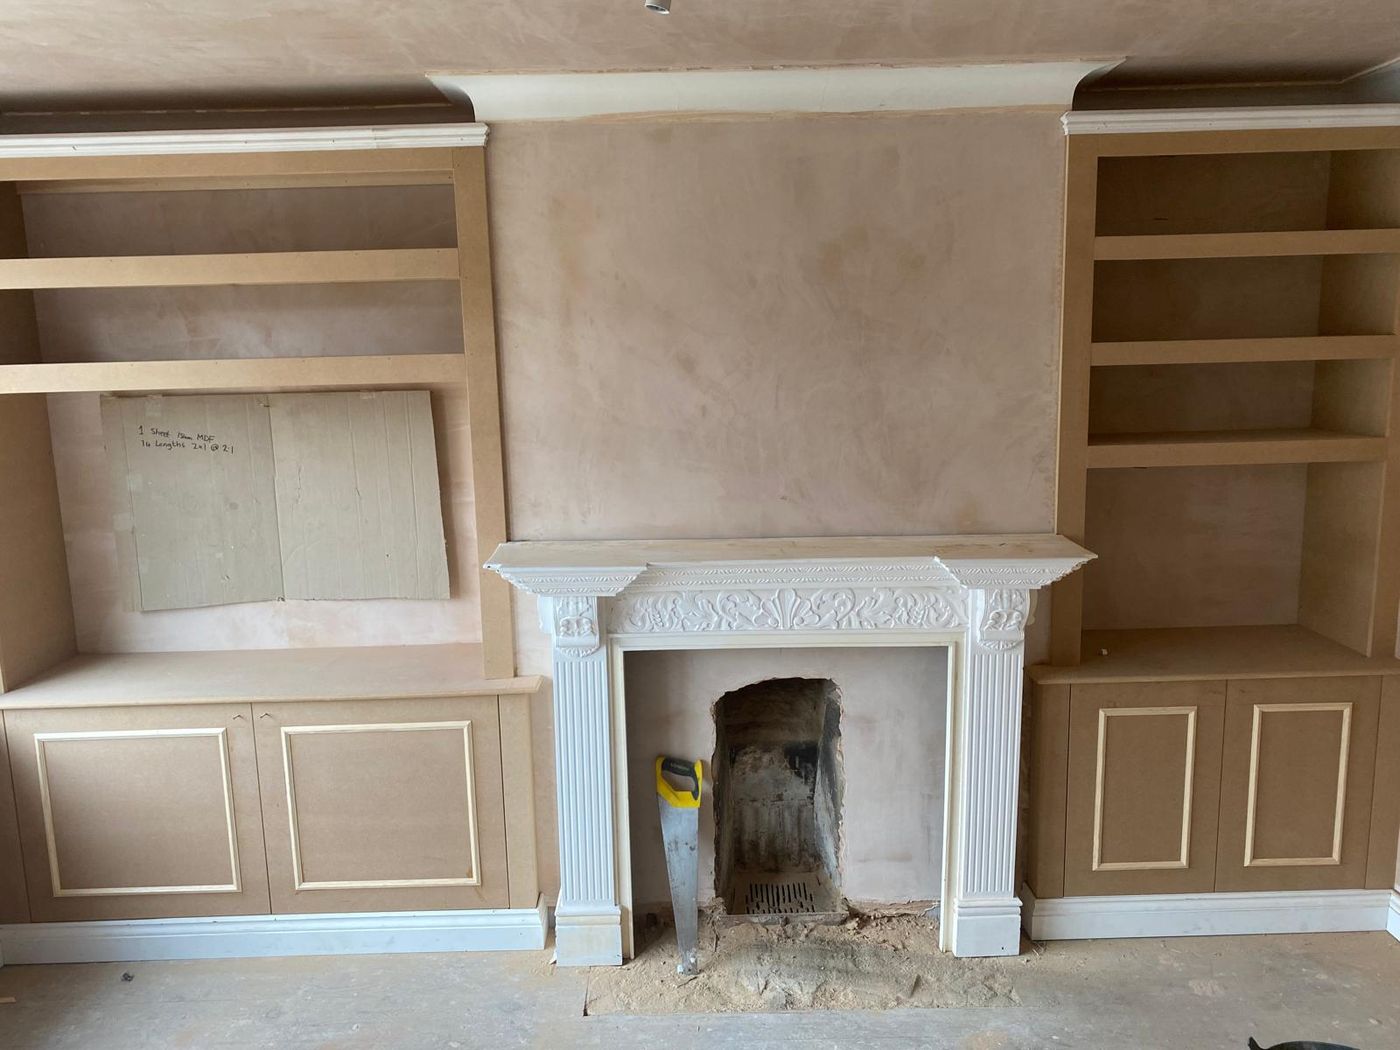
Other layouts that work
- Full-height cupboards: maximum hidden storage, good in bedrooms or a dining room.
- All shelving: a library wall, lighter looking but everything is on show.
- A desk alcove: a worktop at desk height with shelves above, handy for a home office corner.
- A media unit: one alcove housing the TV equipment with cable routes built in.
Details worth deciding early
- Depth: alcoves are often deeper at one side than the other, and the units need to sit sensibly against the chimney breast.
- Skirting and coving: the units can sit in front of the skirting or the skirting can be cut in, which looks neater.
- Sockets, radiators and pipes: it's easier to plan around them than to move them later.
- Doors: shaker-style panels, flat doors or something to match existing doors in the room.
- Finish: painted units are the most common, and they can be painted to match the walls or picked out in a contrast colour.
Why made to measure matters here
Alcoves are almost never square. Walls lean, floors slope and the chimney breast is rarely straight. Built-in units are scribed to the walls, so there are no gaps to fill and nothing looks bolted in. See fitted storage.


