
Panelling is one of the quickest ways to give a hallway and staircase some character. Whether it's moulded frames on the wall or full panelling up the side of the stairs, the result depends almost entirely on the setting out.
Follow the pitch of the stair
On a staircase wall the panels have to run parallel to the stair. The top and bottom rails follow the same angle as the handrail and the skirting, and the end of each panel is cut to that angle. If the angle is off by even a little, it shows along the whole length of the stairs.
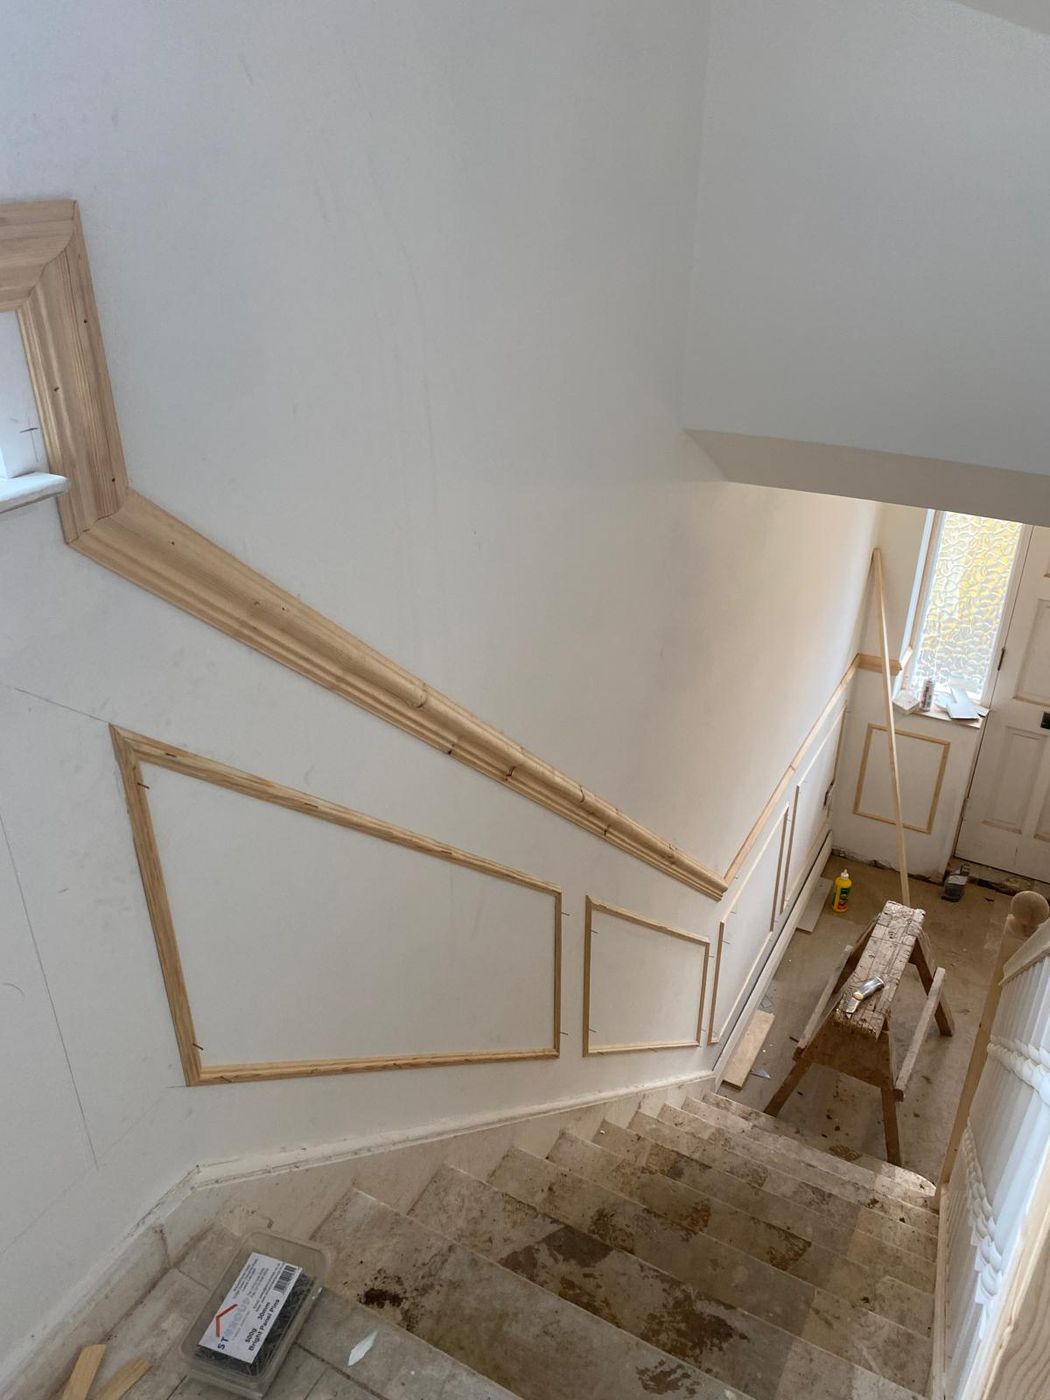
Even margins all the way up
The gaps between panels, and between the panels and the skirting, dado or handrail, should be the same all the way along. That means working out the layout first and dividing the length evenly, rather than starting at one end and hoping it works out at the other.
Line things up with what's already there
- The handrail: a dado rail or the top of the panelling often runs parallel to it.
- Doorways: panels either side of a door look best when they're the same width.
- The landing: the panelling needs a sensible place to stop or turn where the stair meets the landing.
- The underside of the stairs: if there are cupboards or an access door under the stairs, the panelling can be designed around them.
Dealing with walls that aren't flat
Most staircase walls aren't perfectly flat or straight. Mouldings are flexible enough to follow a gentle curve, but bigger dips need packing or scribing so the panels sit tight to the wall without gaps for filler.
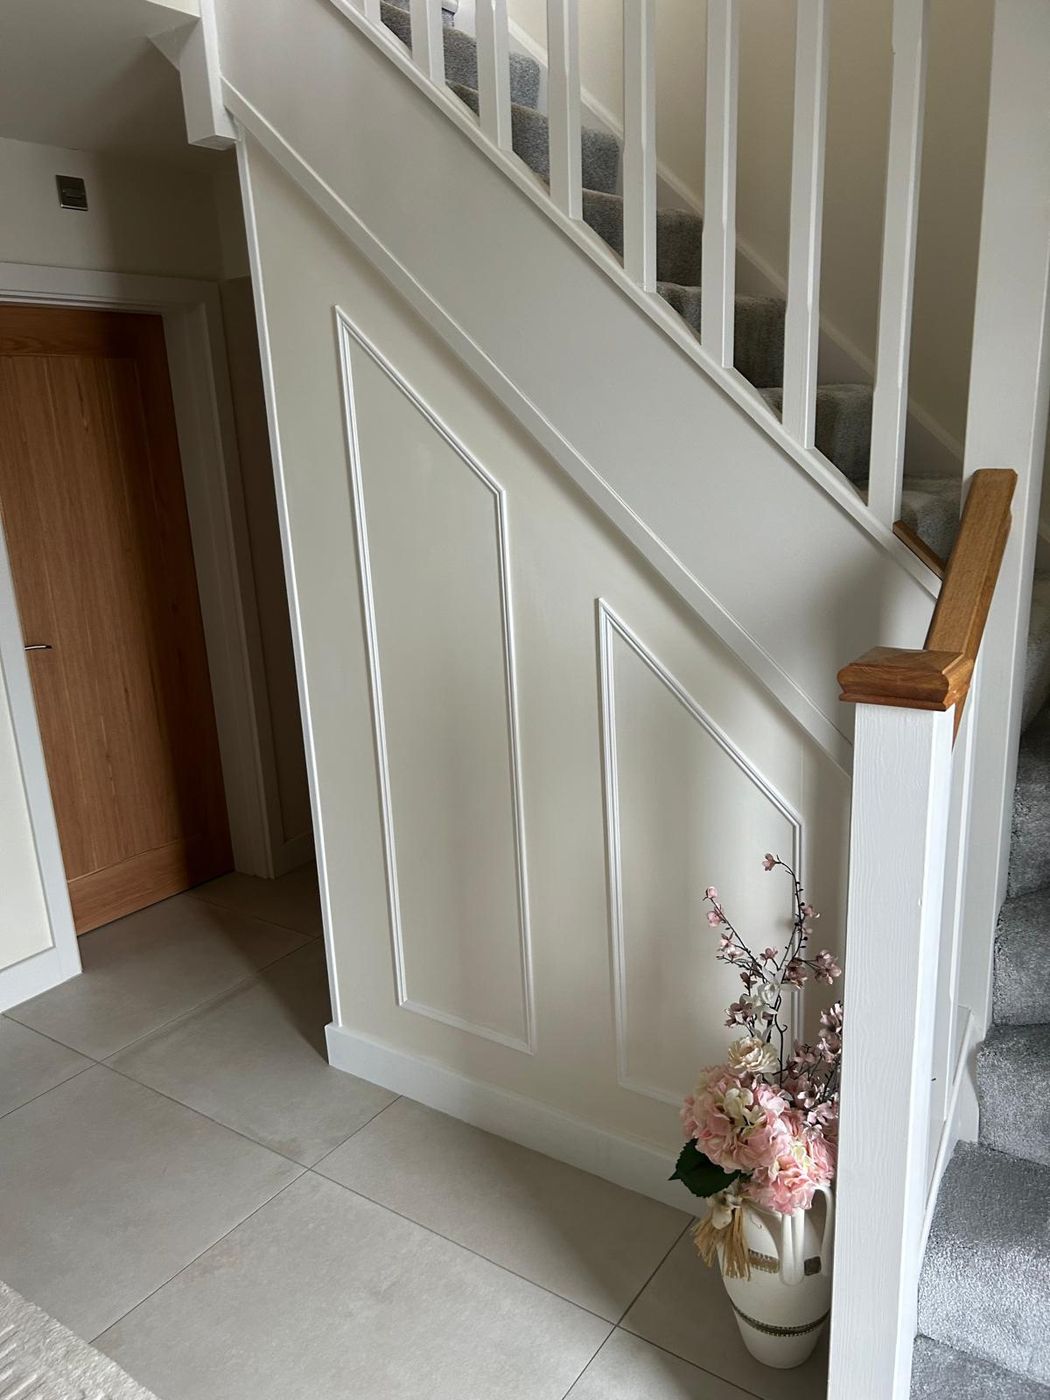
See staircases and panelling for the kind of work I take on.

